
Blogs By Canastruct

When Steel Stud Framing Beats Wood (and When It Does Not)
Steel stud framing and wood framing aren't interchangeable, and the right choice usually comes down to the specific wall, not the whole project. This guide breaks down where steel earns its place in Toronto and GTA construction, damp basements, fire-rated party walls, and commercial fit-outs, and where wood still wins on cost, code familiarity, and structural simplicity for detached and semi-detached homes.

Why a 2×4 Isn’t 2 Inches by 4 Inches: The History of Lumber Standardization in Ontario
A real framer's guide to lumber standardization in Ontario — the history of how a 2×4 shrank from a true 2×4, what construction-grade SPF actually means, and the complete nominal vs. actual dimensions chart.
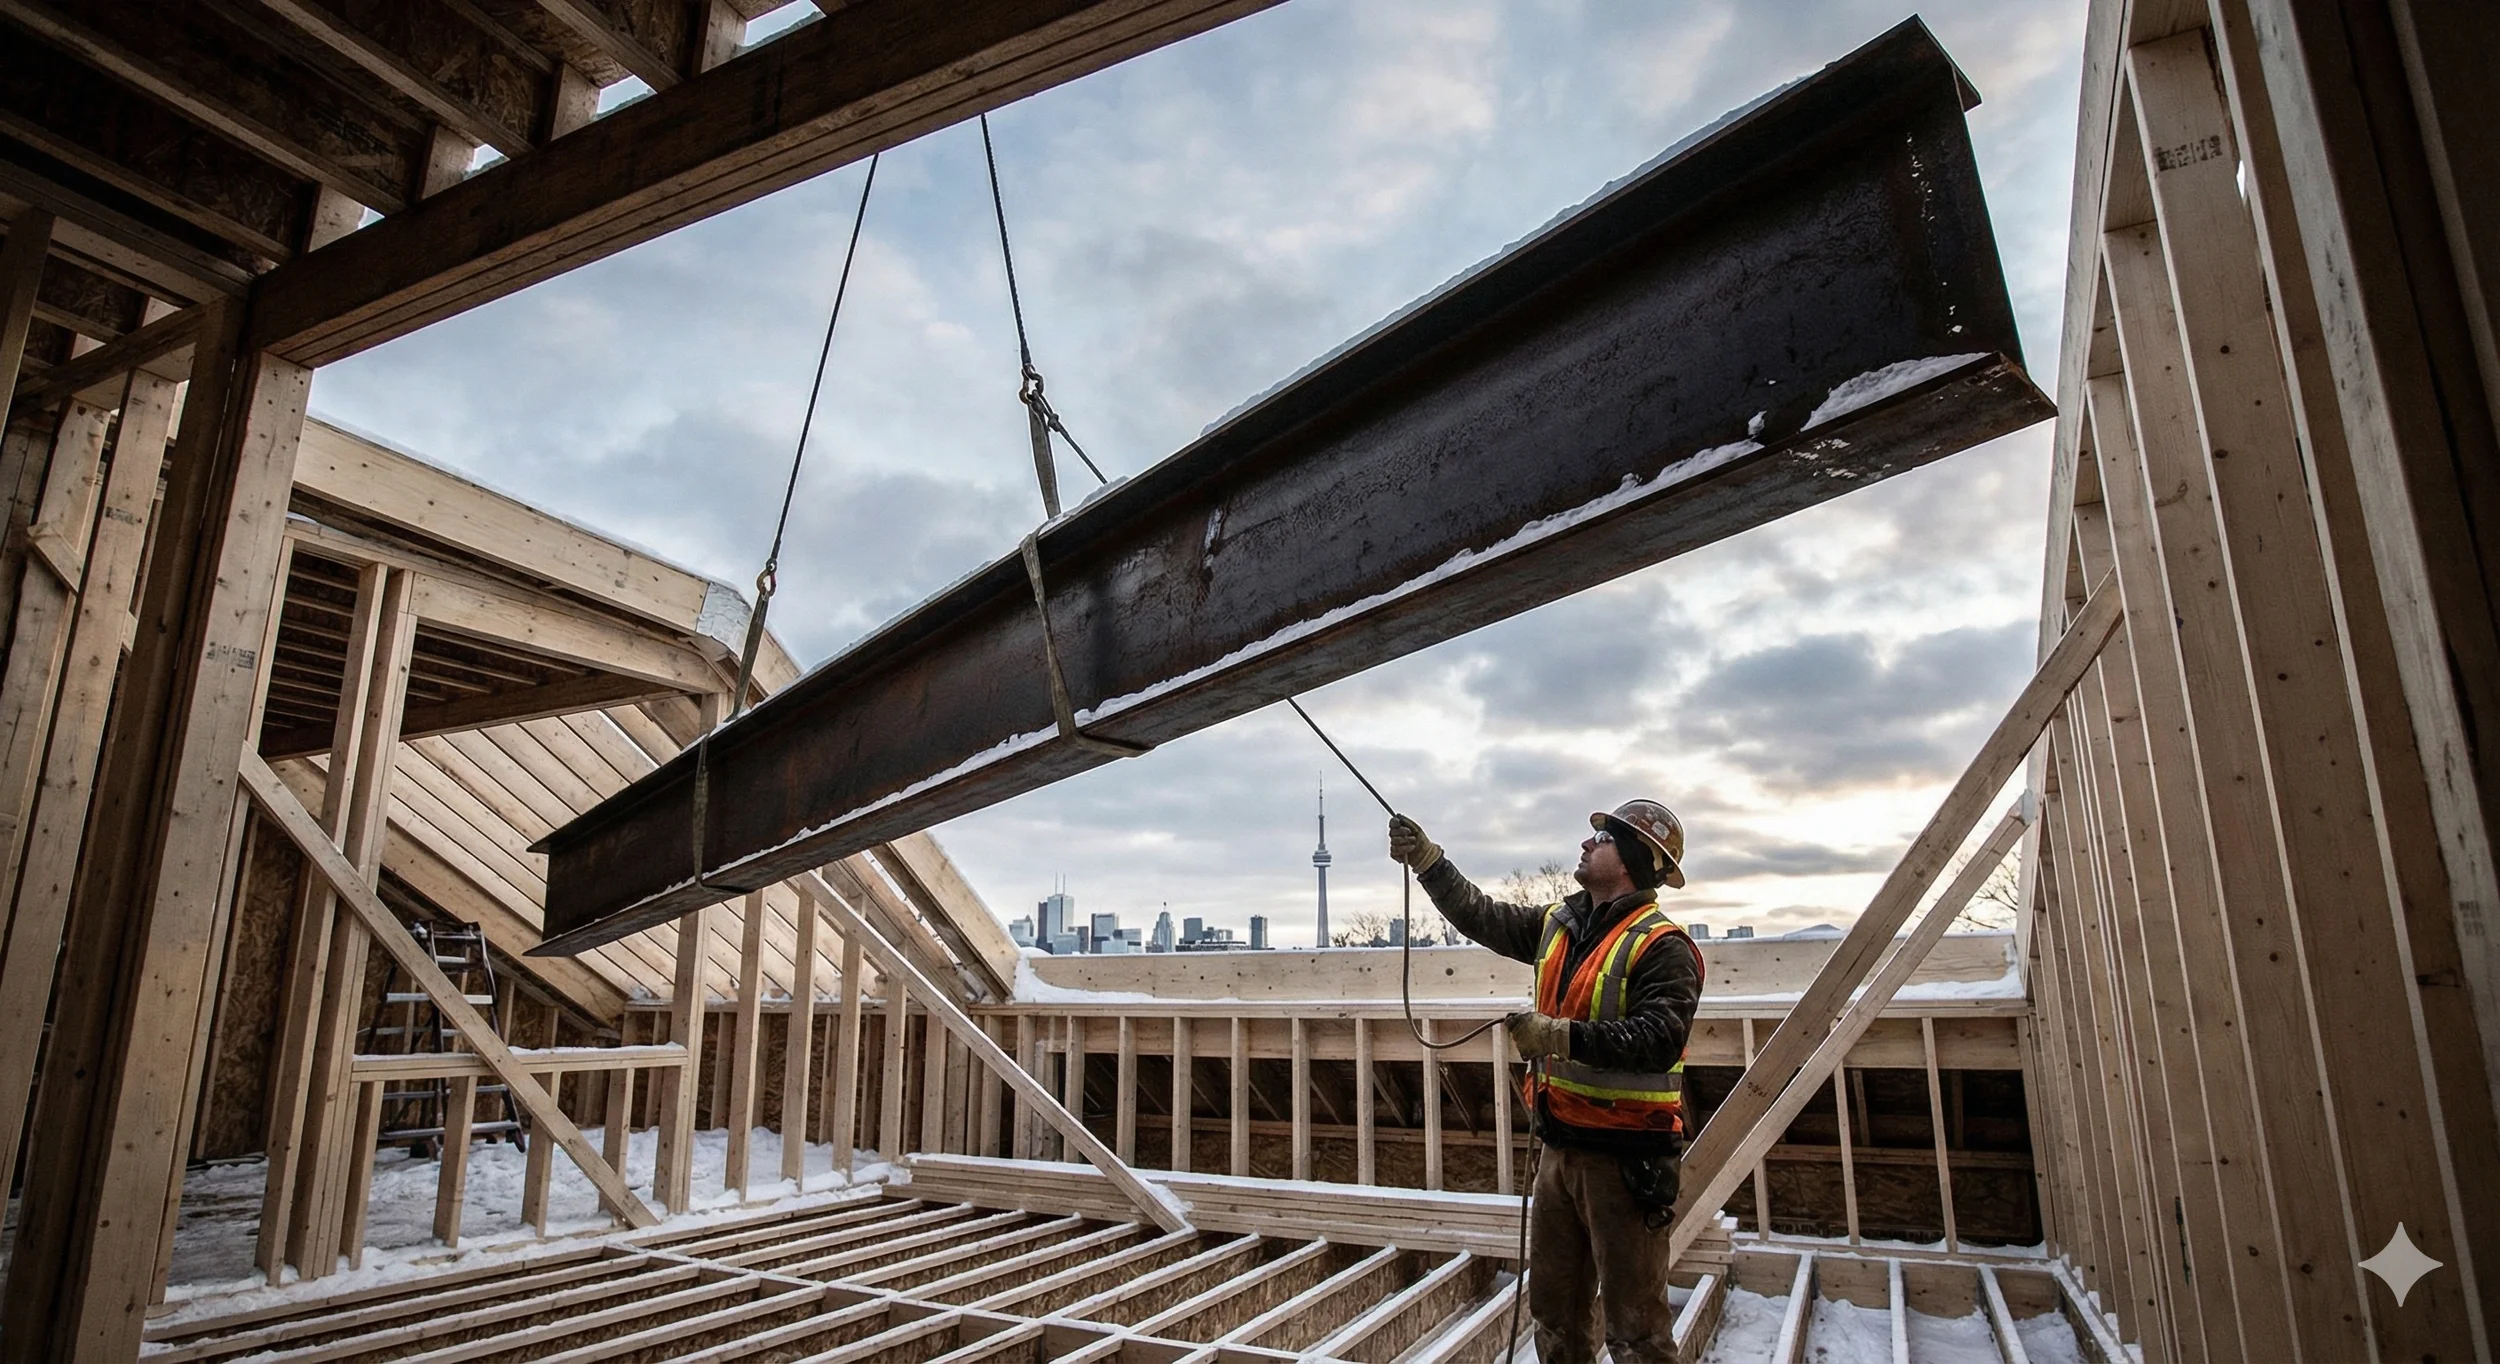
Structural Steel vs. Engineered Wood Beams (LVL/LSL): Which Is Right for Your Toronto Build?
Steel beam or LVL? CanaStruct breaks down the real cost, labour, crane, and welding differences — and when each material earns its place in a custom home or multiplex in Toronto.
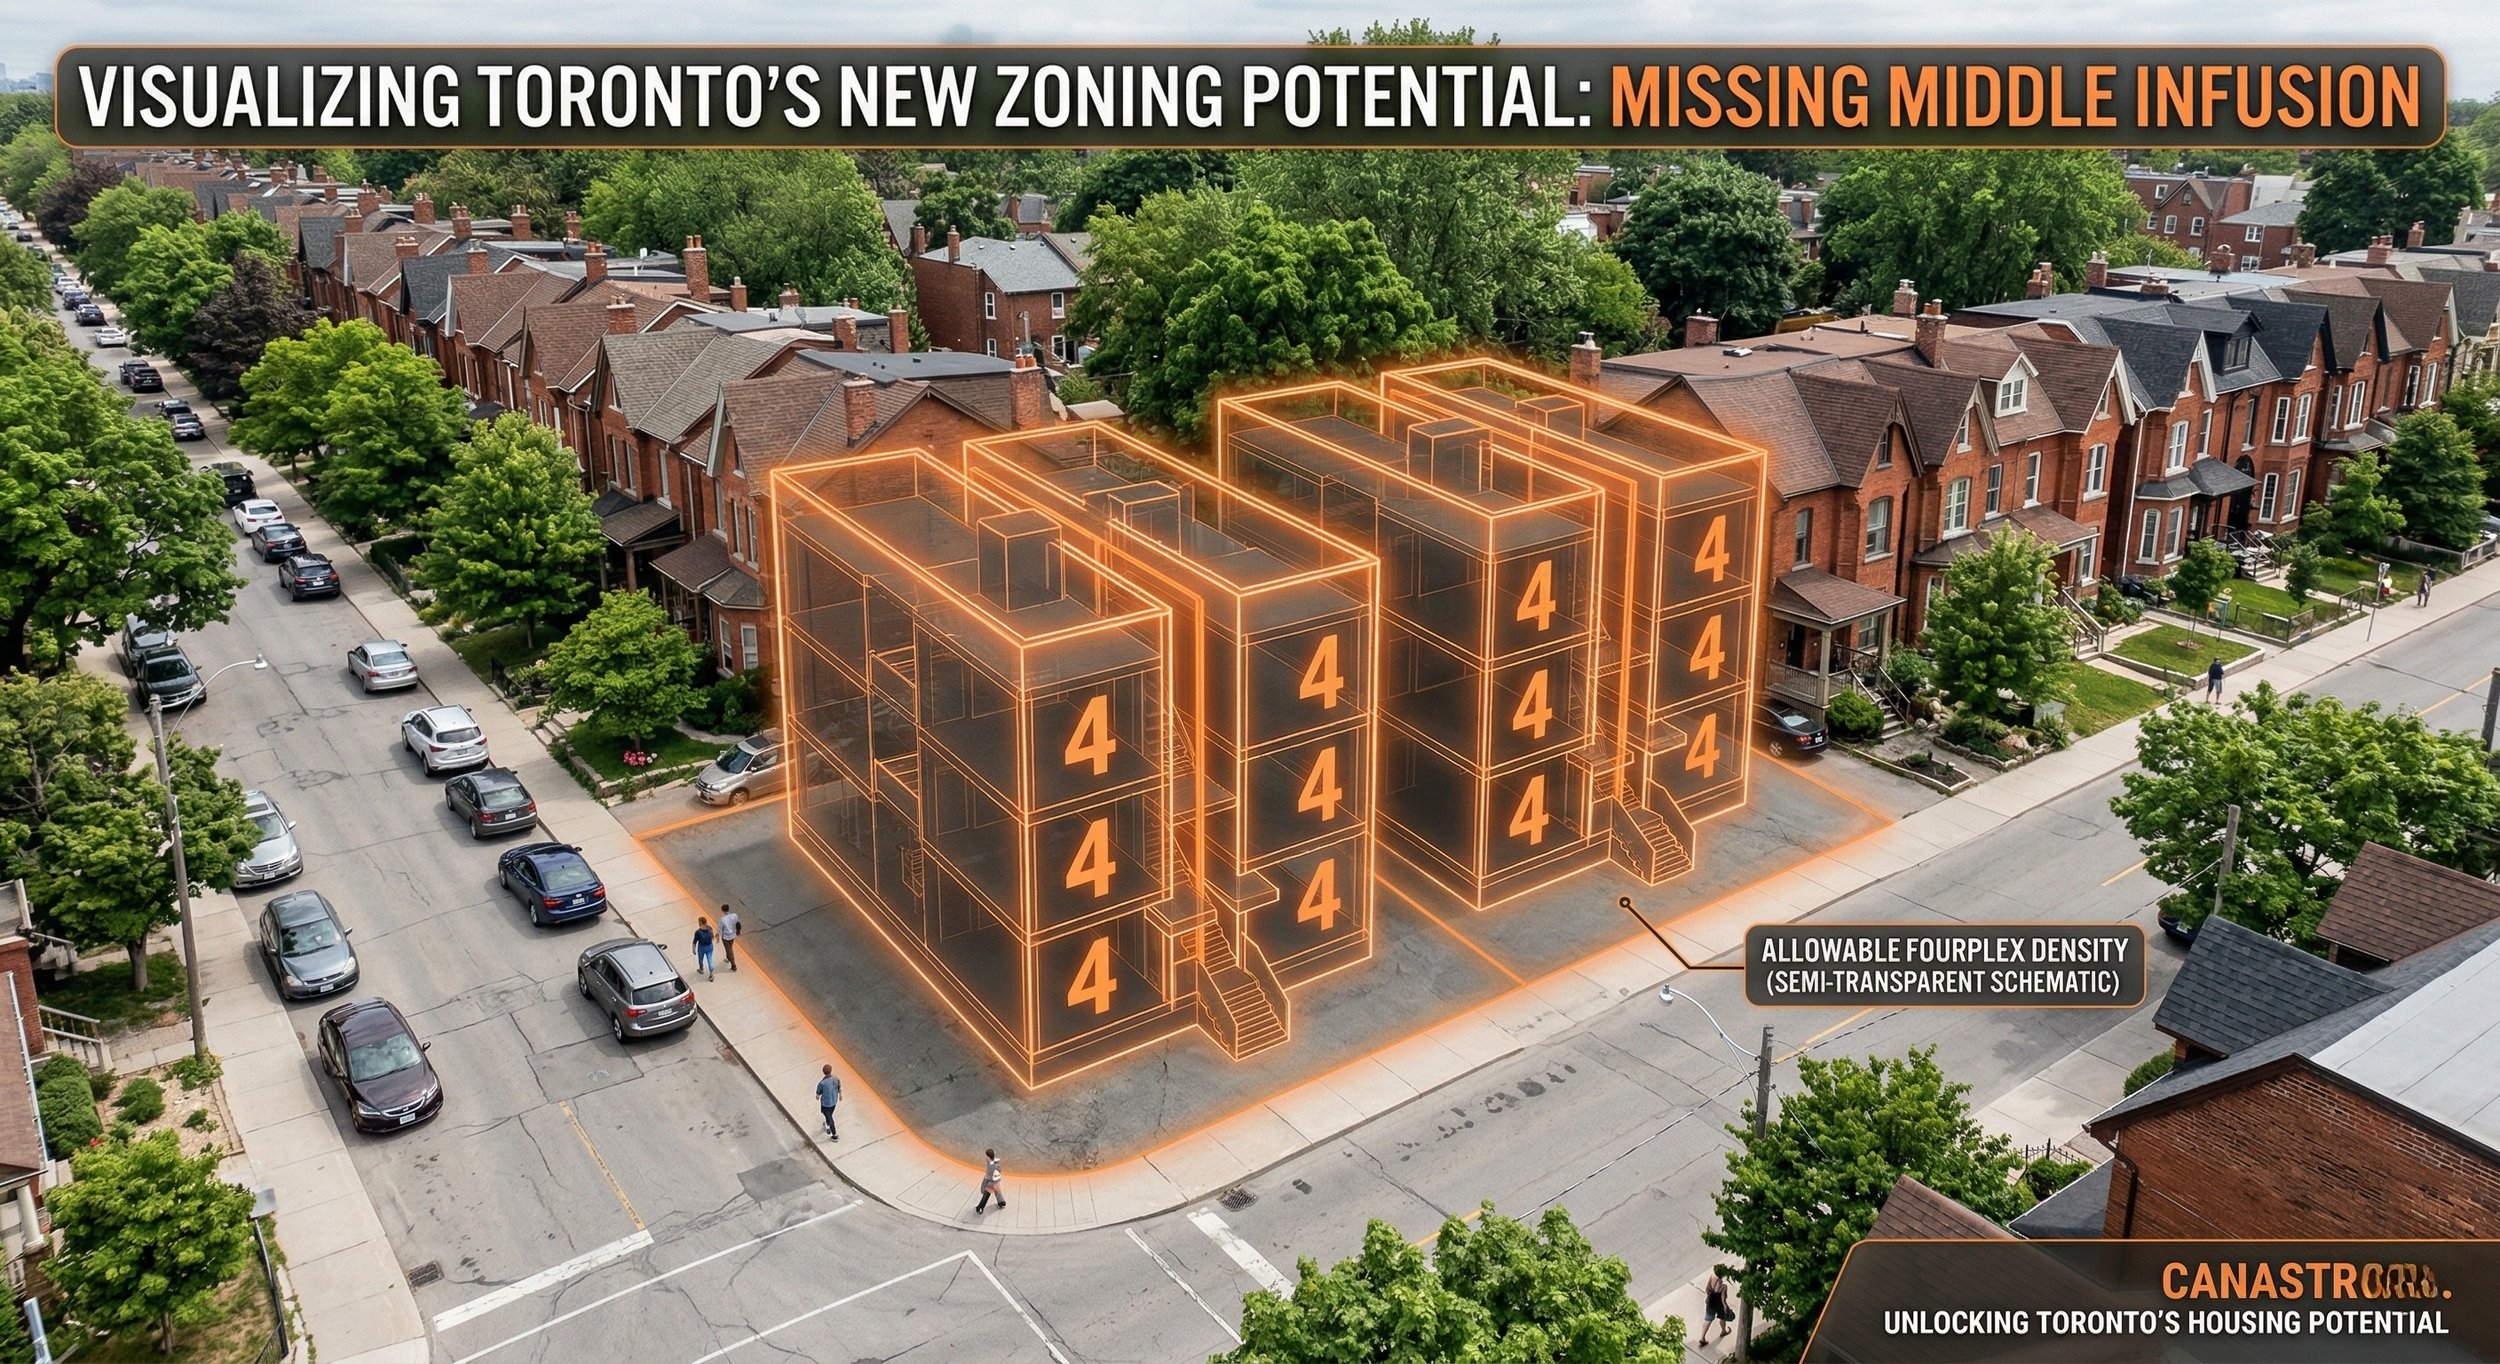
As-of-Right Fourplex Rules in Toronto
What Toronto's as-of-right fourplex rules mean for your build: zoning, framing & permit basics explained by CanaStruct's experts.
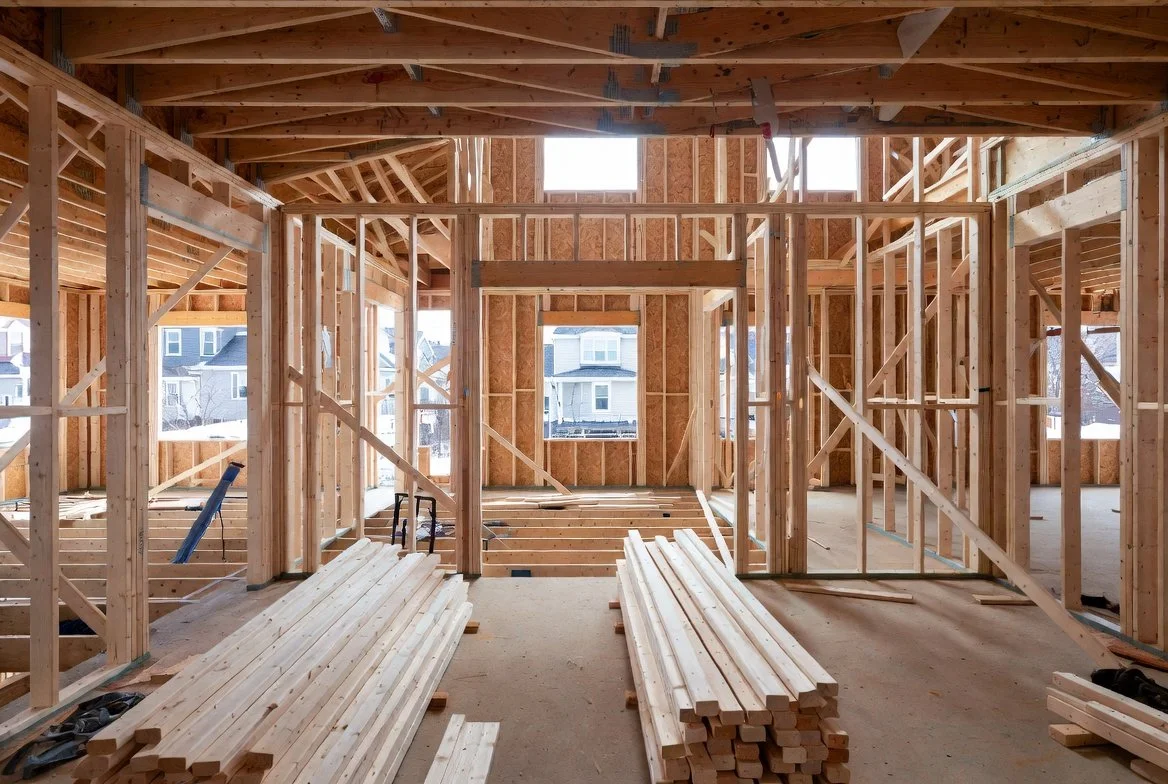
10 Common Framing Mistakes That Fail Inspections in Toronto and the GTA
Framing inspections fail more often than they should—and usually because of small but critical mistakes. This guide breaks down the 10 most common issues in Toronto and the GTA, from missing squash blocks and joist hangers to incorrect load paths and drawing mismatches. Use this checklist to avoid delays, rework, and failed inspections.
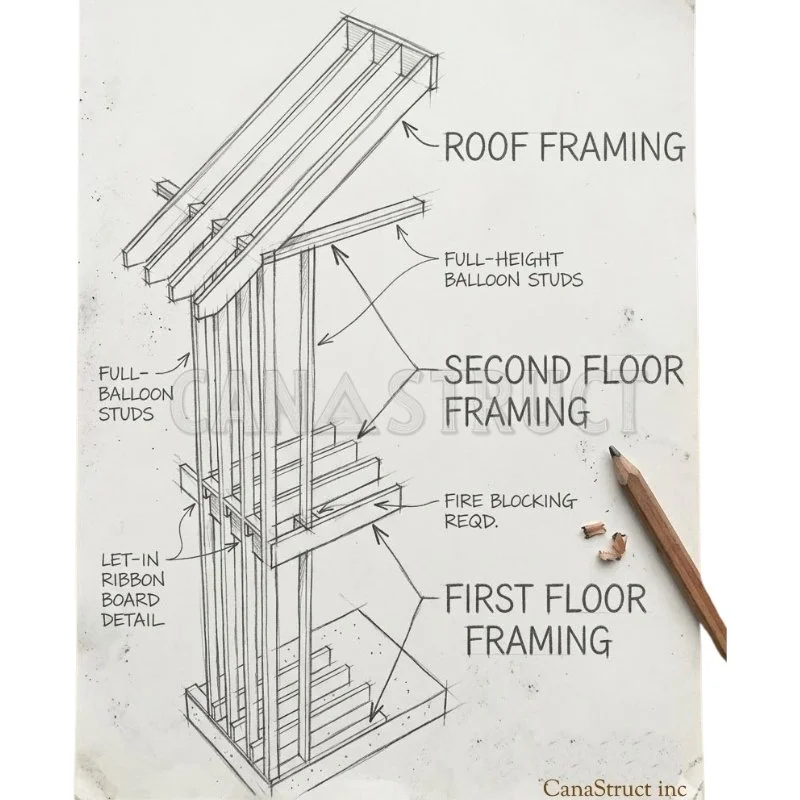
Platform Framing vs Balloon Framing: A Guide for Toronto & GTA Homeowners
Balloon framing vs platform framing: costs, strength & best uses for Toronto & GTA homes, explained by CanaStruct's framing experts.

Prefab Framing Kits: Are They Worth It for Your Toronto Build?
Considering a prefab framing kit for your Toronto build? We break down the honest costs, timeline advantages (especially in winter), and when it beats traditional stick framing. Read the full analysis from Canastruct's framing experts.
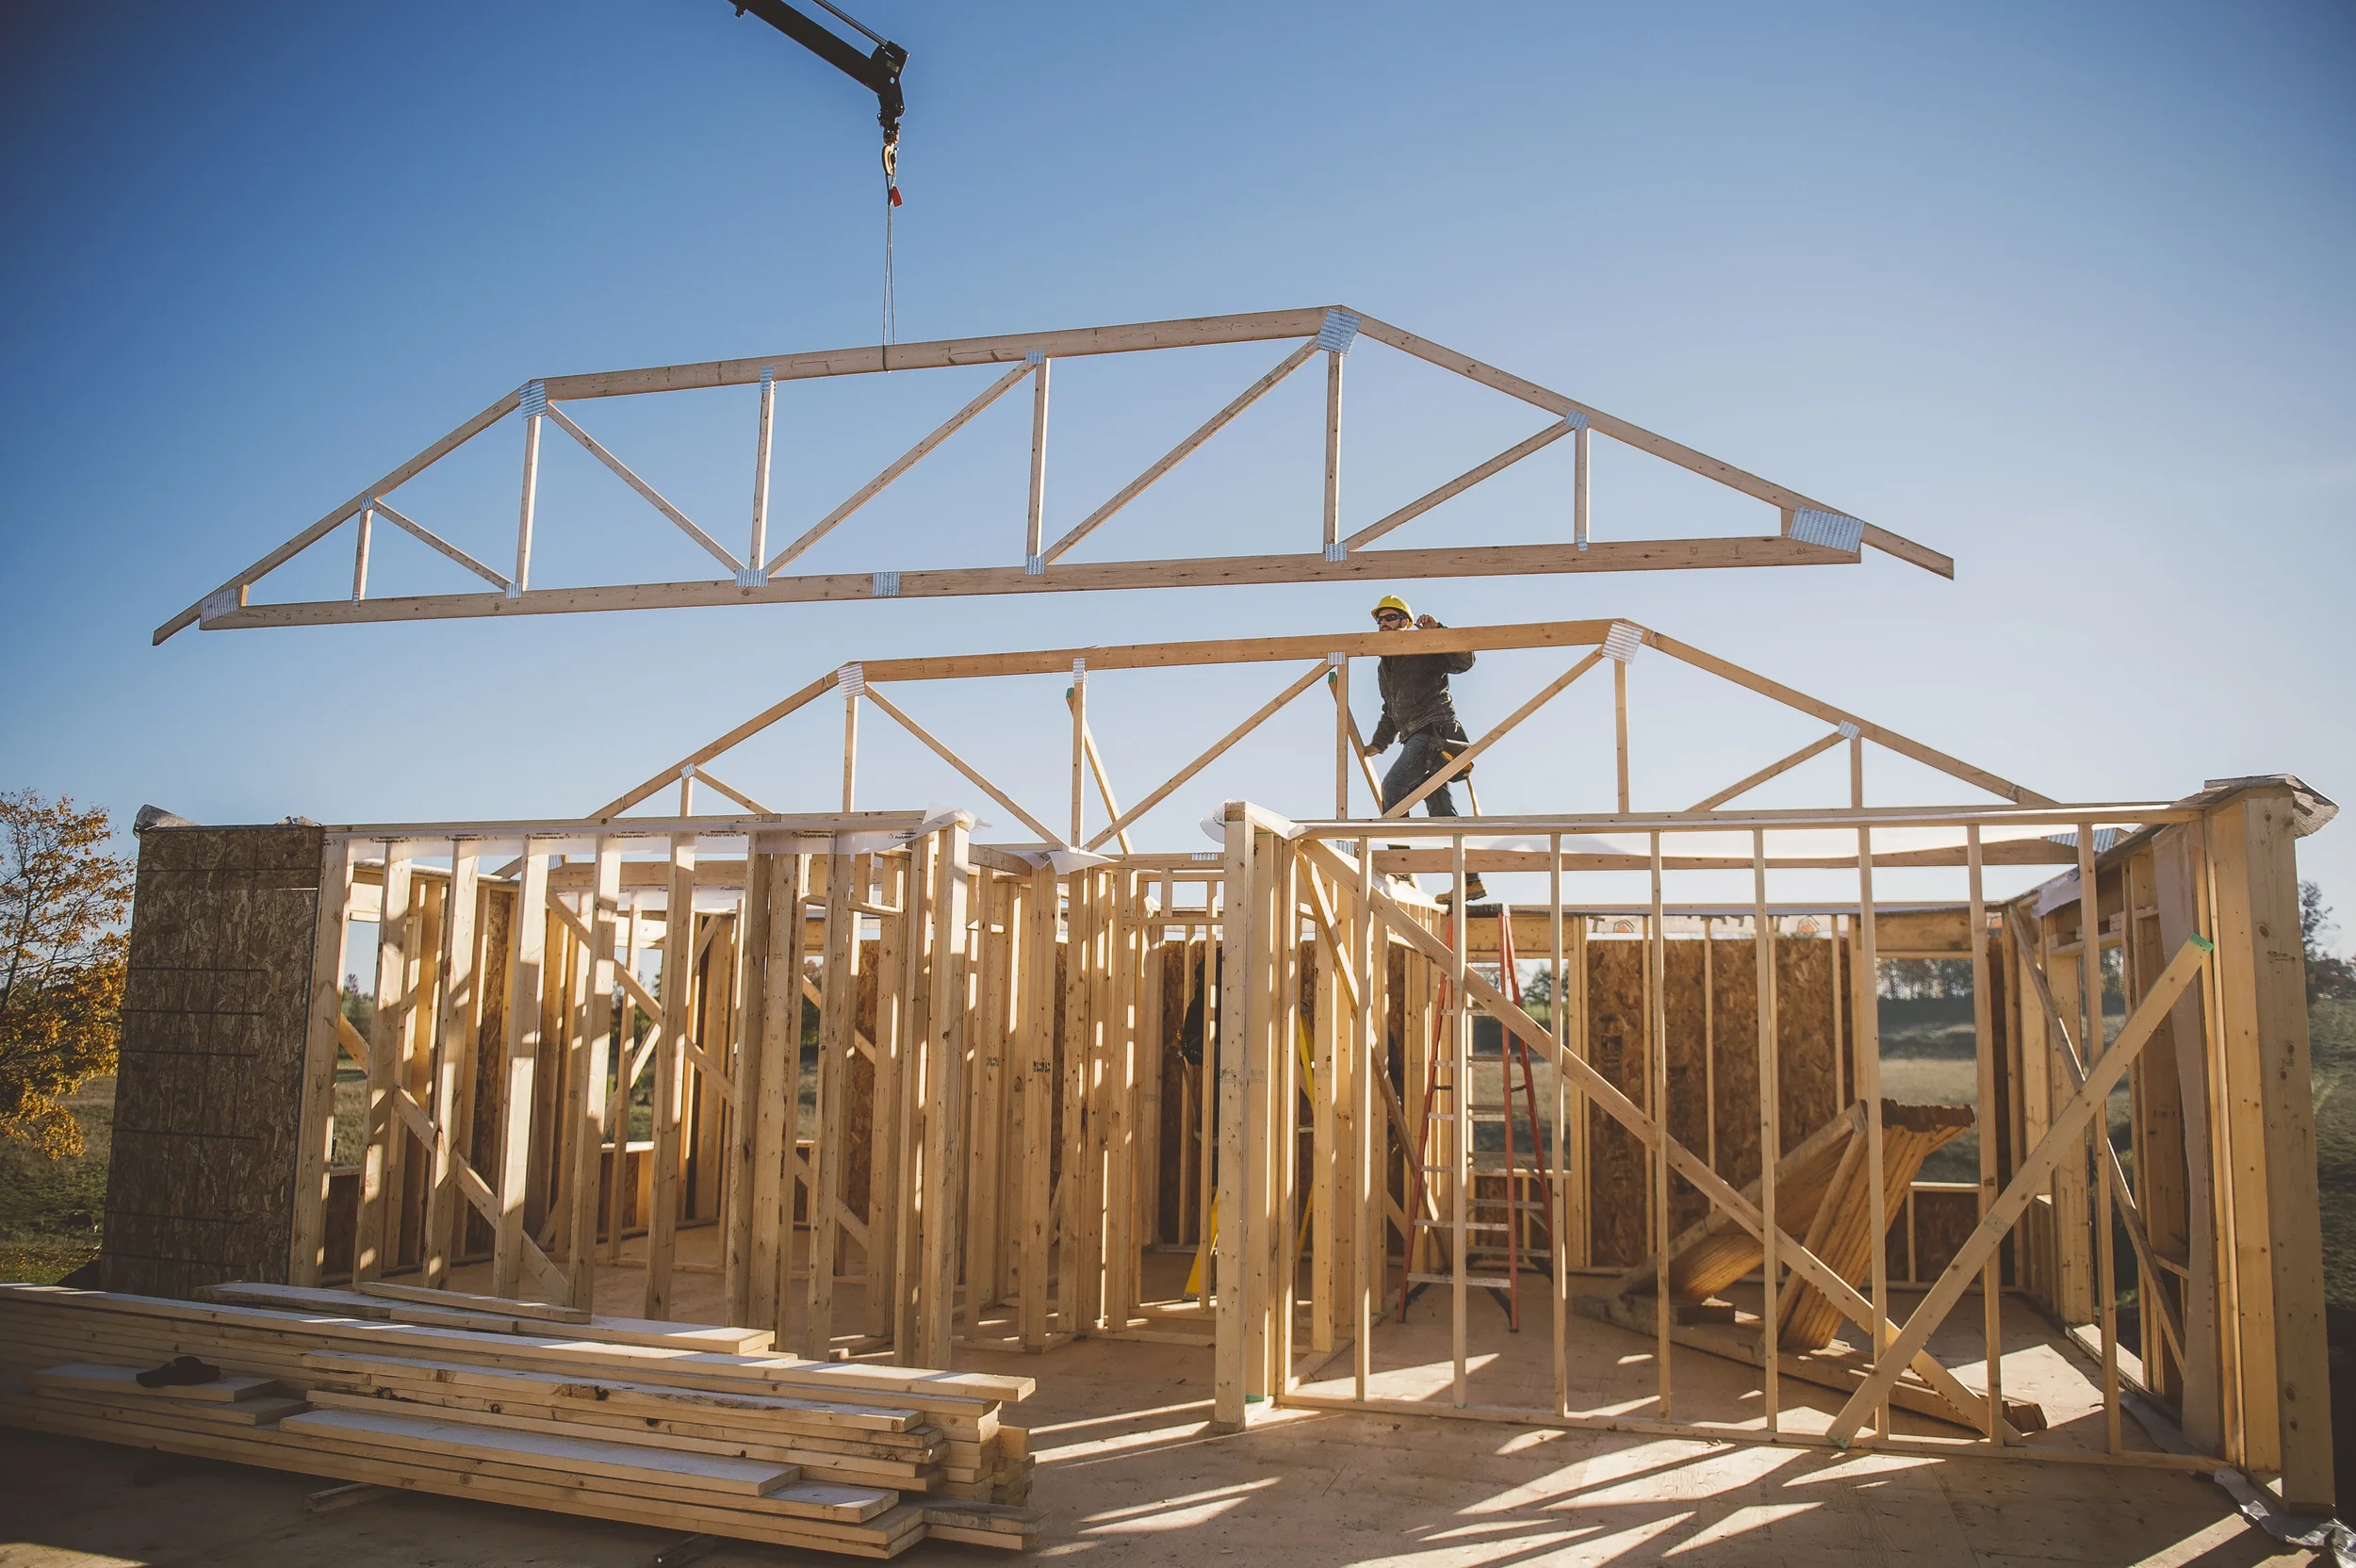
What is Roof Truss Uplift? how to repair ceiling cracks?
Roof truss uplift is a common winter issue in Toronto homes that causes cracks or gaps where ceilings meet interior walls. Learn what causes roof truss uplift, how to distinguish it from structural problems, and the practical ways homeowners and builders in the GTA can prevent or fix it.
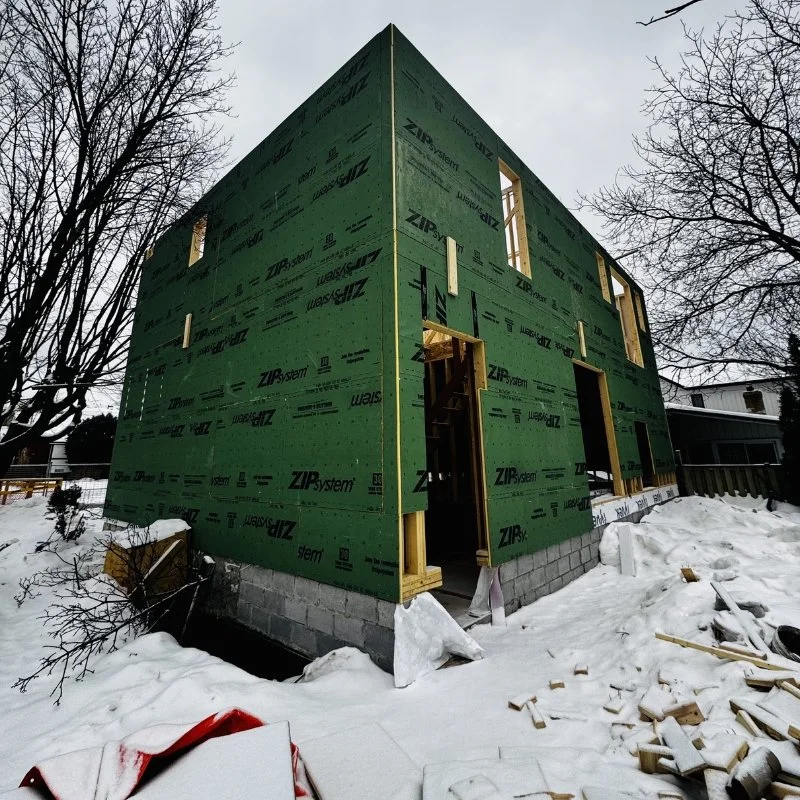
Framing in Winter in Toronto: Cold Temperatures, Warm Confidence
Framing a home in winter Toronto conditions might sound risky, but it’s standard practice across the GTA. Cold weather doesn’t weaken structural lumber, and properly managed winter construction follows the same engineering principles as summer builds. The key isn’t temperature — it’s process.
Spruce-Pine-Fir lumber used in residential framing is graded for Canadian climates, and experienced framing contractors sequence projects to minimize weather exposure and manage moisture correctly. In fact, building in winter can offer scheduling flexibility and pricing advantages compared to peak-season demand.
If you're planning a custom build, the real question isn’t whether you can frame in January — it’s whether you're working with a team that understands how to do it properly.

Framing with Conventional Lumber vs Framing with Steel Studs
Lumber vs steel framing compared: cost, durability & sustainability for your Toronto project. Expert breakdown by CanaStruct Inc.