When Steel Stud Framing Beats Wood (and When It Does Not)
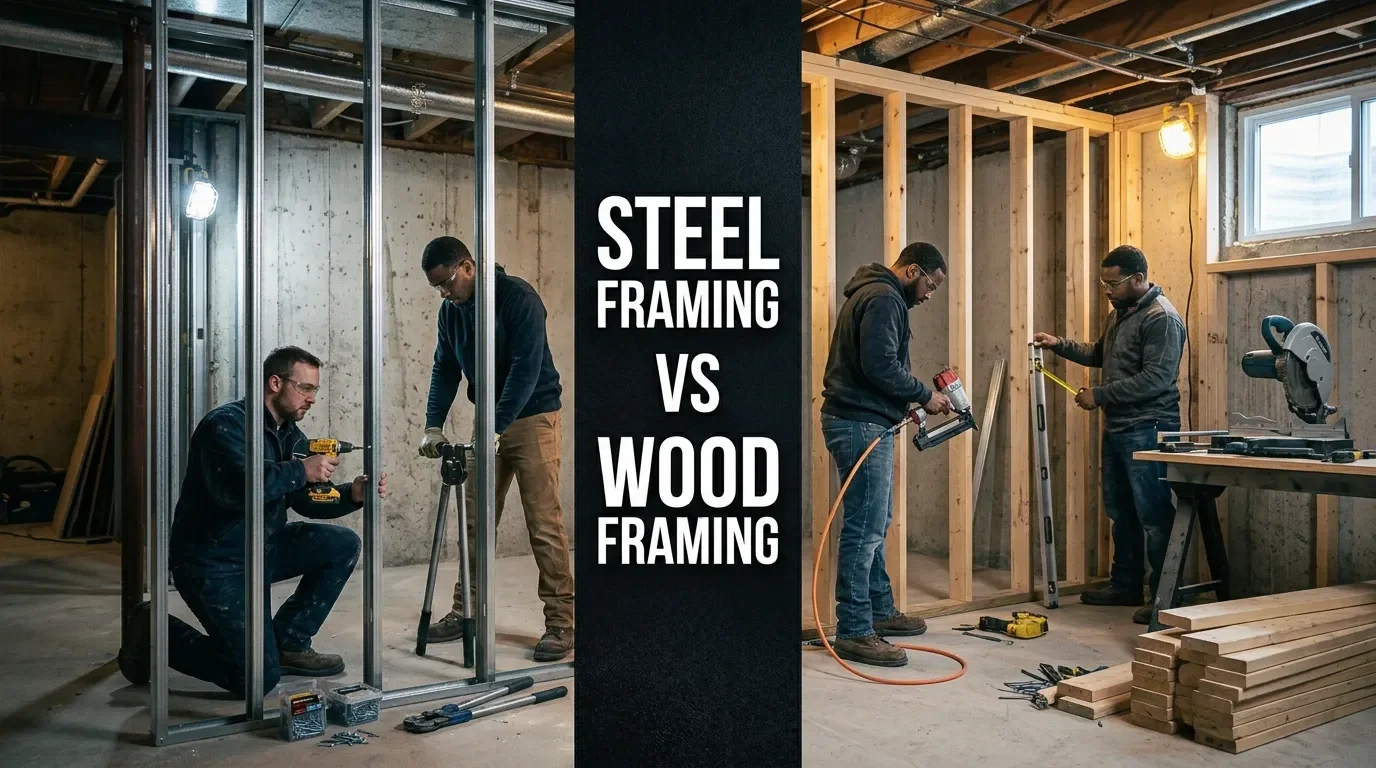
Steel stud and wood stud basement framing side by side on a Toronto renovation job site
Most homeowners and GCs in Toronto and the GTA don't actually need to pick one framing material for an entire project. They need an answer for one specific wall: this basement partition, that party wall in a fourplex conversion, this exterior wall on a new build. The right material changes depending on the answer.
Steel stud framing and wood framing are not interchangeable, and neither one is "better" in the abstract. Steel earns its place in damp basements, fire-rated separations, and commercial or multi-unit work where dimensional precision matters. Wood remains the practical default for above-grade structural walls in detached and semi-detached homes, where cost, code familiarity, and trade availability still favour lumber. This guide walks through where each material wins, why, and what that looks like on an actual GTA job site.
Steel stud vs. structural steel: two different things
Before comparing anything, it's worth clearing up a mix-up we see constantly on the phone with clients. "Steel framing" can mean two very different products:
Steel stud (light-gauge/cold-formed) framing: the studs and track used for interior partitions, ceilings, and some exterior wall systems. Most of what's sold as "steel studs" falls here.
Structural steel framing: beams, columns, HSS sections, and heavier engineered cold-formed members used to carry real structural loads, like when a bearing wall comes out for an open-concept renovation.
Standard light-gauge partition studs are not a drop-in replacement for a load-bearing wood wall. If a wall is carrying floor, roof, or point loads, that's a structural design question — usually solved with an engineered beam, posts, and footings, not by swapping stud material. Keep that distinction in mind as you read the rest of this guide, because most of the "steel wins here" scenarios below are about non-structural or specifically engineered steel assemblies, not a like-for-like swap with a bearing wood wall.

Steel stud framing installed on a basement perimeter wall to resist moisture in a Toronto basement renovation
Steel stud vs. structural steel: two different things
Before comparing anything, it's worth clearing up a mix-up we see constantly on the phone with clients. "Steel framing" can mean two very different products:
Steel stud (light-gauge/cold-formed) framing: the studs and track used for interior partitions, ceilings, and some exterior wall systems. Most of what's sold as "steel studs" falls here.
Structural steel framing: beams, columns, HSS sections, and heavier engineered cold-formed members used to carry real structural loads, like when a bearing wall comes out for an open-concept renovation.
Standard light-gauge partition studs are not a drop-in replacement for a load-bearing wood wall. If a wall is carrying floor, roof, or point loads, that's a structural design question, usually solved with an engineered beam, posts, and footings, not by swapping stud material. Keep that distinction in mind as you read the rest of this guide, because most of the "steel wins here" scenarios below are about non-structural or specifically engineered steel assemblies, not a like-for-like swap with a bearing wood wall.
Steel stud vs. wood framing at a glance
| Factor | Steel Studs | Wood Studs |
|---|---|---|
| Best-known GTA uses | Basement perimeter walls, fire-rated separations, multiplex party walls, commercial fit-outs | Detached/semi-detached structural framing, exterior walls, additions |
| Moisture performance | Won't rot or swell; galvanized steel can still corrode under sustained wet or chemically aggressive conditions | Can rot, swell, or warp if exposed to sustained moisture |
| Pest resistance | Not a food source for carpenter ants | Vulnerable to carpenter ants, the GTA's dominant wood-pest risk |
| Dimensional stability | Straight and consistent; doesn't shrink or crown | Can twist, crown, or shrink as moisture content changes |
| Fire performance | Non-combustible material, but rating depends on the whole tested assembly | Combustible, though wood assemblies can still achieve required fire ratings |
| Thermal performance | Conducts heat readily (thermal bridging); needs continuous insulation on exterior walls | Lower thermal conductivity, but still needs proper insulation and air sealing |
| Load-bearing use | Possible, but requires engineered gauge, bracing, and connections (CSA S136) | Standard prescriptive OBC Part 9 tables cover most residential load-bearing walls |
| Fastening | Screws; often needs blocking or backing for fixtures | Nails and screws; blocking is straightforward |
| Trade availability in the GTA | Common in commercial work; fewer residential crews are steel-certified | Broad availability across GTA residential framing crews |
| Typical upfront cost | Often higher for small residential runs; more competitive on large repetitive commercial jobs | Usually the lower-cost option for conventional residential framing |
Where steel stud framing wins
1. Damp or previously flooded basement walls
This is steel's strongest, most defensible residential use case in the GTA, and it's a big part of why we frame so many Toronto basements in steel. Below-grade concrete carries moisture that wood framing has to be protected from. Steel sidesteps the problem: no organic material for mould to feed on, no seasonal swelling, no risk of a wood bottom plate rotting where it meets a slightly damp slab.
Two things worth being honest about here:
Steel doesn't fix a wet basement. It won't stop a foundation leak, bulk water entry, or condensation. Drainage, grading, sump pump function, and humidity control still have to be addressed first.
Mould can still grow on paper-faced drywall, wood blocking, dust, or insulation facings even inside a steel-framed wall. The material resists mould; the assembly still needs to be built and sealed correctly.
See our related post on basement framing code compliance, cost, and layout in Toronto for the fuller picture.
2. Fire-rated separations and party walls
Dwelling-unit separations, corridor walls, stair and elevator enclosures, and party walls in multiplex and apartment conversions are places where steel's non-combustibility genuinely helps. This is directly relevant to Toronto's current wave of fourplex and multiplex conversions under the city's 2023 as-of-right zoning change. See our breakdown of as-of-right fourplex rules in Toronto and our fourplex and multiplex framing services.
One important caveat: a fire rating belongs to the complete tested assembly, not to the stud on its own. Gypsum type and thickness, insulation, fastener spacing, joint treatment, deflection track, and how penetrations are fire-stopped all affect whether a wall actually achieves its rated performance. Steel doesn't make a wall fire-rated by itself; the listed assembly does.

Fire-rated steel stud party wall framing in a Toronto multiplex conversion
3. Tall, long, or highly precise partition walls
Where a wall needs to stay dead straight over a long run or a tall height, think a commercial corridor, a large feature wall, or a run of walls receiving tile or a rigid finish, steel's consistency has a real edge over lumber, which varies stud to stud even within the same bundle. Steel is also easier to fabricate into curved walls, arches, and back-framing for bulkheads and tray ceilings.
The caveat again: a tall non-load-bearing steel wall still needs the right gauge, stud spacing, and bracing for its height and deflection limits. It's a design decision, not a straight material swap.
4. Repetitive layouts and commercial fit-outs
On a project with many identical rooms, such as apartment units, hotel layouts, or retail build-outs, steel's higher per-stud cost is often offset by less waste, faster layout, and more predictable quality control across repeated walls. This is where steel is most cost-competitive: large, repetitive commercial or multi-unit scope, not a single basement room.
Where wood framing still wins
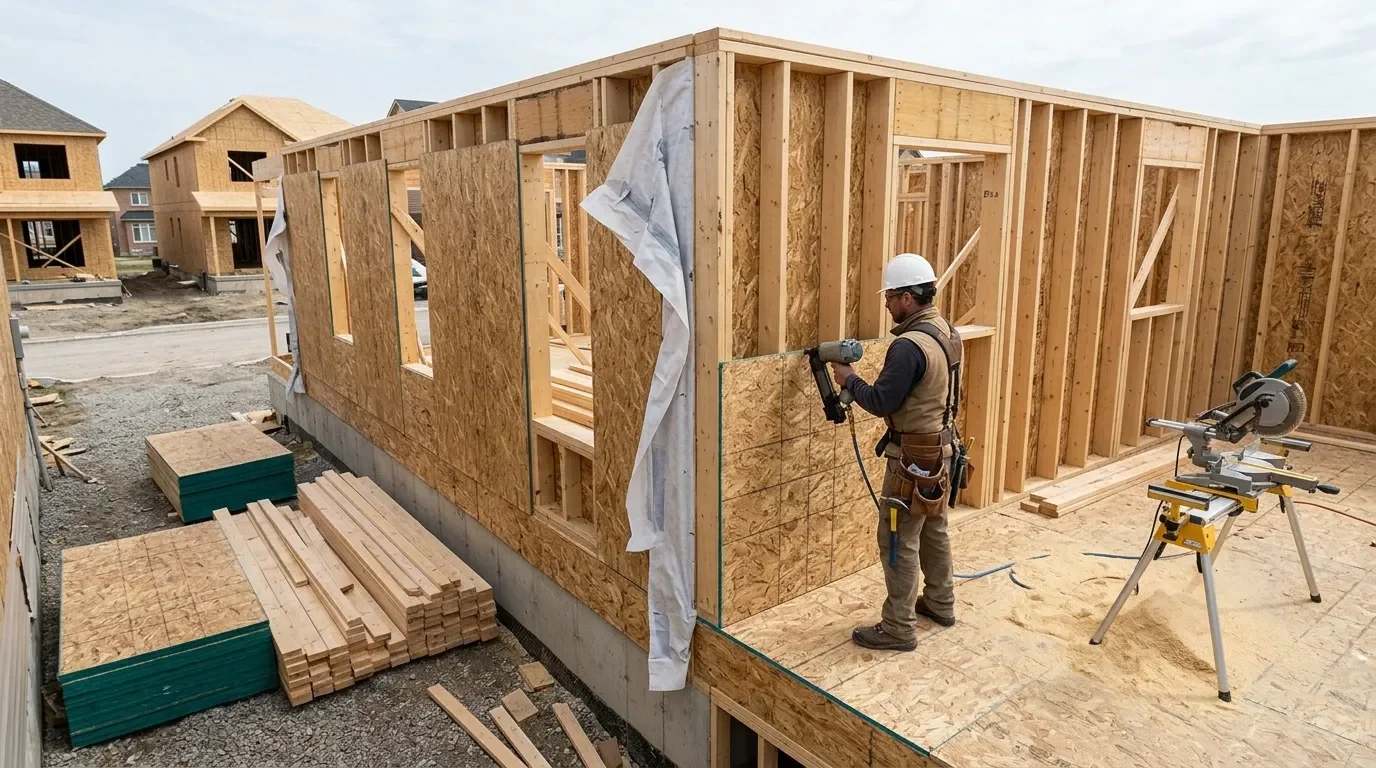
Wood-framed exterior wall under construction on a new detached home in the GTA
1. Above-grade structural walls in detached and semi-detached homes
For most of the GTA's low-rise housing stock, wood remains the default for a simple reason: OBC Part 9 provides prescriptive tables for wood-framed residential construction, which means standard exterior and load-bearing walls can be built without a structural engineer signing off on every wall. Structural cold-formed steel, by contrast, generally falls under CSA S136 and needs engineered design, which is a real added cost and timeline for a typical house that doesn't need it.
2. Exterior walls, because of thermal bridging
This is arguably the single biggest reason wood still dominates exterior residential framing in a cold climate like Toronto's. Steel conducts heat dramatically faster than wood, so a steel-framed exterior wall needs continuous exterior insulation, careful air-barrier and vapour-control detailing, and attention to window and penetration integration to hit the energy code targets required in the GTA's climate zone.
Skip that detailing and you get real-world consequences: a lower effective wall R-value than the batt insulation alone suggests, colder interior surfaces, and higher condensation risk at the studs. For a standard detached-home exterior wall, wood framing gets you to code compliance with far less added assembly complexity.
3. Older Toronto housing stock and renovations
A huge share of Toronto's pre-war and postwar housing is wood-framed. Renovations and additions that tie into existing structure are usually simpler in wood: you're matching what's already there rather than managing a transition between two structural systems.
4. Small, isolated renovation work
One basement room, a short partition, a small addition: for jobs this size, wood is typically cheaper, faster to source, and doesn't require a crew to switch tools and technique mid-project. Bringing in steel for one wall on an otherwise wood job adds procurement and coordination overhead that rarely pays for itself at that scale.
5. Walls carrying a lot of fixture weight
Kitchen cabinets, grab bars, heavy shelving, wall-mounted TVs, handrails: wood takes blocking and fastening without much planning. Steel walls can absolutely support the same fixtures, but only if blocking, backing, or specialized anchors were planned before the drywall went up. An unplanned steel wall is a real headache after the fact; a planned one isn't a problem at all.
6. Cost- and labour-sensitive residential jobs
Nailing is faster than driving screws into track and studs, and wood-framing crews are simply more widely available in the GTA residential trades market than steel-certified framers. On a standard residential job where budget and schedule matter most, that labour availability gap is a practical factor, not just a cost line.
The Ontario Building Code angle
Ontario's current code framework is the 2024 Ontario Building Code, in effect since January 1, 2025 (subject to transition provisions), which adopts the National Building Code of Canada 2020 with Ontario-specific amendments.1 A few points worth knowing before you assume one material is "required":
OBC Part 9 covers prescriptive wood-framing tables for most housing and small buildings. No engineering needed for standard scope.
Structural cold-formed steel falls under CSA S136 and generally requires engineered design, even within Part 9-scope buildings.
Non-structural interior steel partitions don't require engineering. This is steel's easiest, lowest-friction win.
Whether a specific wall needs to be non-combustible or fire-rated depends on the building's occupancy, height, construction type, and sprinklering, not on a blanket rule that "commercial means steel" or "multi-unit means steel."
Code requirements and permit rules should always be confirmed against your specific project and current Ontario Building Code before construction. This article is general guidance, not a substitute for a code review on your project.
The honest answer on cost
There's no single GTA number that applies to every wall. Cost depends on stud gauge, spacing, wall height, fire and acoustic requirements, blocking, whether engineering is needed, and project scale. As a general pattern, wood is usually the lower-cost option for small, conventional residential partitions, while steel becomes more cost-competitive on large, repetitive commercial or multi-unit runs, where less waste and faster layout offset its higher per-stud price. On basement work specifically, steel's material premium is often worth weighing against the cost of moisture-related callbacks and remediation down the line.
Material pricing has also been volatile. Cross-border tariff activity on steel and other building materials has been pushing costs upward through 2026, which is worth factoring into budget conversations on any steel-heavy scope.2

Close-up comparison of a galvanized steel stud and a wood dimensional lumber stud
A GTA project checklist
Is the wall load-bearing, or purely a partition?
Is the building residential, commercial, or mixed-use?
Does the wall need a fire rating or non-combustible construction?
Is the wall exposed to moisture? Is this a basement, a bathroom, or below-grade?
Is it an exterior wall that needs to meet Ontario's energy code?
Will cabinets, handrails, or heavy fixtures be mounted on it?
Is the wall tall, curved, or part of a repetitive layout?
Does your crew have steel-framing experience, or is this primarily a wood job?
Does the wall's design trigger an engineering requirement?
Which option actually has the lower total installed cost for this specific wall, not just the material price?
Frequently asked questions
Is steel stud framing stronger than wood?
Not automatically. Standard light-gauge steel studs used for residential partitions are not inherently stronger than wood in typical load-bearing applications. Steel's real advantages are dimensional stability, moisture resistance, and consistency, not raw strength. A structural steel system built to carry real loads is a different, engineered product from an off-the-shelf partition stud.
Can steel studs be used for a load-bearing wall?
Yes, but not with standard light-gauge partition studs. Structural cold-formed steel framing falls under CSA S136 and generally requires an engineer to size the gauge, spacing, bracing, and connections. If a wall in your project is carrying floor, roof, or point loads, treat that as a structural design question first, not a stud-material choice.
Is steel stud framing more expensive than wood in the GTA?
Usually, for small residential jobs. Wood tends to be the lower-cost option for conventional partitions and standard framing. Steel becomes more cost-competitive on large, repetitive commercial or multi-unit projects, where less waste and faster layout offset its higher per-stud price. Total installed cost, not material price alone, is what actually matters for comparing the two.
Do steel studs need extra insulation on exterior walls?
Yes. Steel conducts heat far more readily than wood, which creates thermal bridging through the studs. A steel-framed exterior wall in the GTA's climate zone typically needs continuous exterior insulation, along with careful air-barrier and vapour-control detailing, to meet Ontario's energy code and avoid cold spots or condensation risk at the studs.
Is steel or wood better for a Toronto basement?
Steel is generally the stronger choice for basement perimeter walls, since it won't rot, swell, or feed mould growth against damp concrete. That said, steel doesn't fix an actual moisture problem. Drainage, grading, sump pump function, and humidity control still need to be addressed before framing goes in, regardless of material.
Do steel studs prevent mould?
Steel itself is inorganic and won't feed mould growth the way wood can. But mould can still grow on paper-faced drywall, wood blocking, dust, or insulation facings inside a steel-framed wall if moisture gets in. Steel reduces one risk factor; it doesn't replace proper waterproofing and humidity control.
Can steel and wood framing be combined on the same project?
Yes, and on most GTA jobs this is exactly what happens. A typical approach uses a wood structural shell for the main house or building, with steel used selectively for basement perimeter walls, party walls, fire-rated separations, and other spots where its properties genuinely add value.
Is steel framing required for fourplex or multiplex party walls in Toronto?
Not automatically. What's required is a wall assembly that meets the applicable fire-resistance rating and separation requirements for the building's occupancy and construction type. Steel-stud assemblies are a common and practical way to achieve that rating, but the code requirement is performance-based, not a blanket rule that party walls must be steel.
How do I know if my wall needs engineering before choosing steel?
If the wall carries floor, roof, or point loads, or if it's part of a fire-rated separation, tall commercial partition, or multi-unit party wall, it likely needs engineering or a verified assembly regardless of material. A standard non-load-bearing interior partition generally doesn't. When in doubt, a quick review by your framing contractor or an engineer before material is ordered saves rework later.
The bottom line: most GTA projects need both
Steel stud framing beats wood where the job calls for non-combustibility, moisture resistance, dimensional precision, or repeatable commercial performance: basement perimeters, party walls, fire separations, and long commercial runs. Wood remains the practical choice for most detached-home structural framing, exterior walls, renovations that tie into existing wood structure, and any small job where cost and crew availability matter most.
In practice, most GTA houses and multiplex conversions end up using both: a wood structural shell with steel in the basement, the party walls, and select fire-rated assemblies. That hybrid approach, not a single material choice for the whole project, is what we build toward on most CanaStruct jobs.
If you're not sure which wall on your project calls for which material, get in touch. As a licensed Ontario builder and framer since 2011, this is the kind of call we make on GTA job sites every week.
Sources