Advanced Framing: A Complete Guide for Energy-Efficient Wood Framing in Toronto
Key takeaways
Advanced framing (also called optimum value engineering, or OVE) places structural lumber only where loads and code actually require it, typically 2x6 studs at 24 inches on centre, two-stud corners, single top plates, and right-sized headers.
The goal is thermal bridging reduction: less wood in the wall means more room for insulation and fewer paths for heat to escape.
Canadian data from NAIMA Canada shows advanced framing can cut a wall's framing factor from about 25% to 15%, increasing whole-wall thermal resistance by roughly 66%.
Framing material cost savings of up to 30% are possible (APA), but the real number depends on design, crew experience, and lumber pricing.
Any advanced framing plan in Ontario must follow the 2024 Ontario Building Code (in effect since January 1, 2025) plus the project's approved drawings and engineered specifications.
Most wood-framed walls built in the Toronto area use more lumber than the structure actually needs. An extra stud at every corner, a header over a door that carries no real load, blocking added out of habit rather than necessity: none of it makes a wall stronger, and all of it takes up space that could otherwise hold insulation. Advanced framing also known as optimum value engineering (OVE), is the practice of placing structural lumber only where loads and code actually require it, then using the space that frees up for better wall performance.
This guide explains what advanced framing is, how it differs from conventional framing, and which techniques actually deliver the benefit: corners, headers, top plates, stud spacing, and sheathing. It also covers where this approach works well for Toronto and GTA projects such as custom homes, additions, garden suites, and multiplex builds, and where it needs extra care. One point applies throughout: every detail described here still has to follow the applicable Ontario Building Code, approved drawings, and engineered specifications for the specific project. It is a design discipline, not a shortcut.
What Is Advanced Framing?
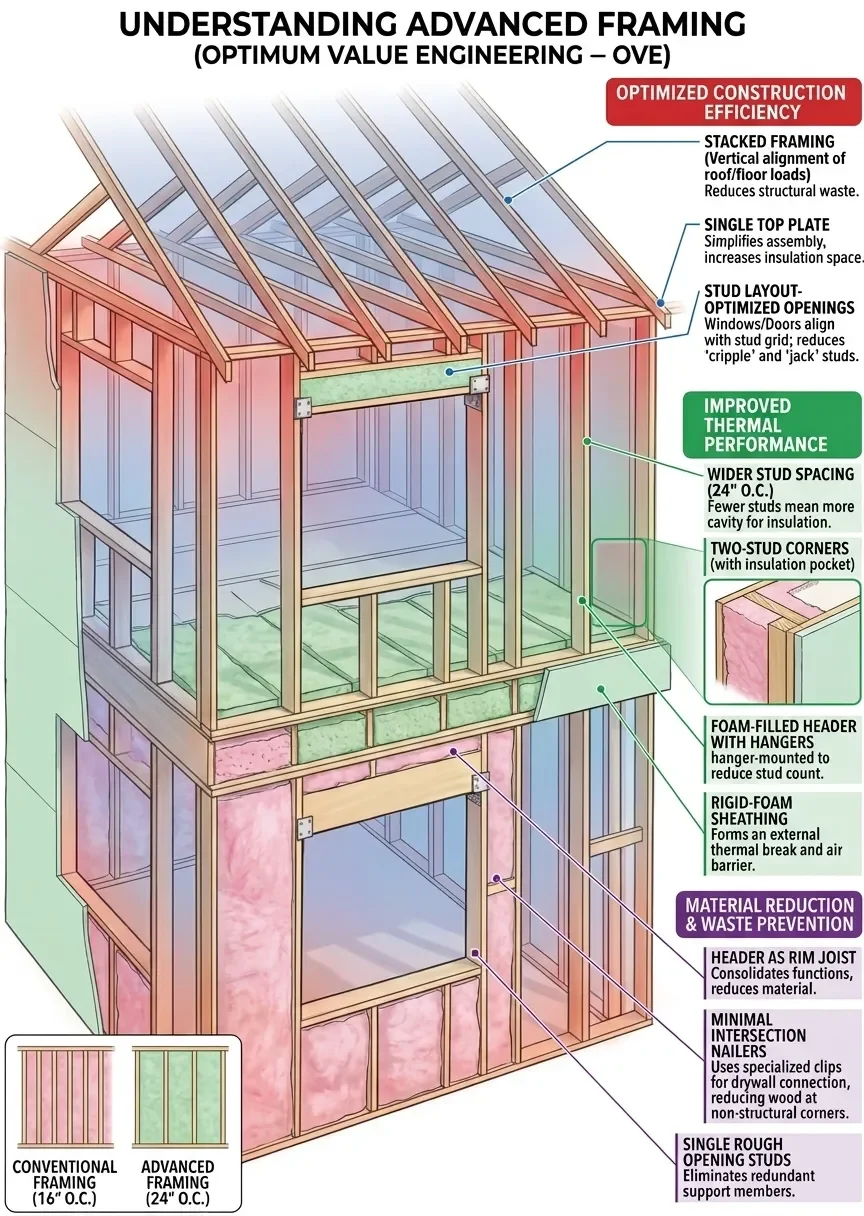
Advanced framing is a system of wood-frame construction that replaces redundant structural lumber with a carefully engineered layout, typically 2x6 studs spaced 24 inches on centre instead of 2x4 studs at 16 inches, paired with two-stud corners, single top plates, and headers sized for the load they actually carry. It is also called optimum value engineering (OVE), a name that captures the goal better than “less framing” does: the wood that stays in the wall is doing real structural work, and the wood that is removed was not.
The building-science reason this matters is called thermal bridging. In plain terms, every stud, plate, and header in a wall is solid wood, and wood conducts heat much faster than the insulation next to it. A wall with more wood in it, even one filled with high-R-value insulation, can lose more heat through its framing than a wall with less wood and a deeper, more continuous layer of insulation. Reducing unnecessary lumber is not about weakening the wall; it is about giving the insulation more room to do its job.
For a related look at how wall framing methods differ, see CanaStruct's guide to platform framing vs. balloon framing.
Advanced Framing vs Traditional Framing: Key Differences
Conventional wood framing and advanced framing follow the same building code; they just solve the same structural problem with different amounts of material.
| Element | Conventional framing | Advanced framing |
|---|---|---|
| Stud spacing | 16" on centre | 24" on centre, where the design allows |
| Exterior stud size | Often 2x4 | Often 2x6 |
| Corners | 3 or more studs | 2 studs with drywall-clip or ladder-blocking backing |
| Top plates | Double top plate | Single top plate with in-line framing |
| Headers | Doubled or tripled, used on every wall | Sized to the actual load; can be omitted on non-load-bearing walls |
| Jack and cripple studs | Added by habit around most openings | Added only where opening size and load require them |
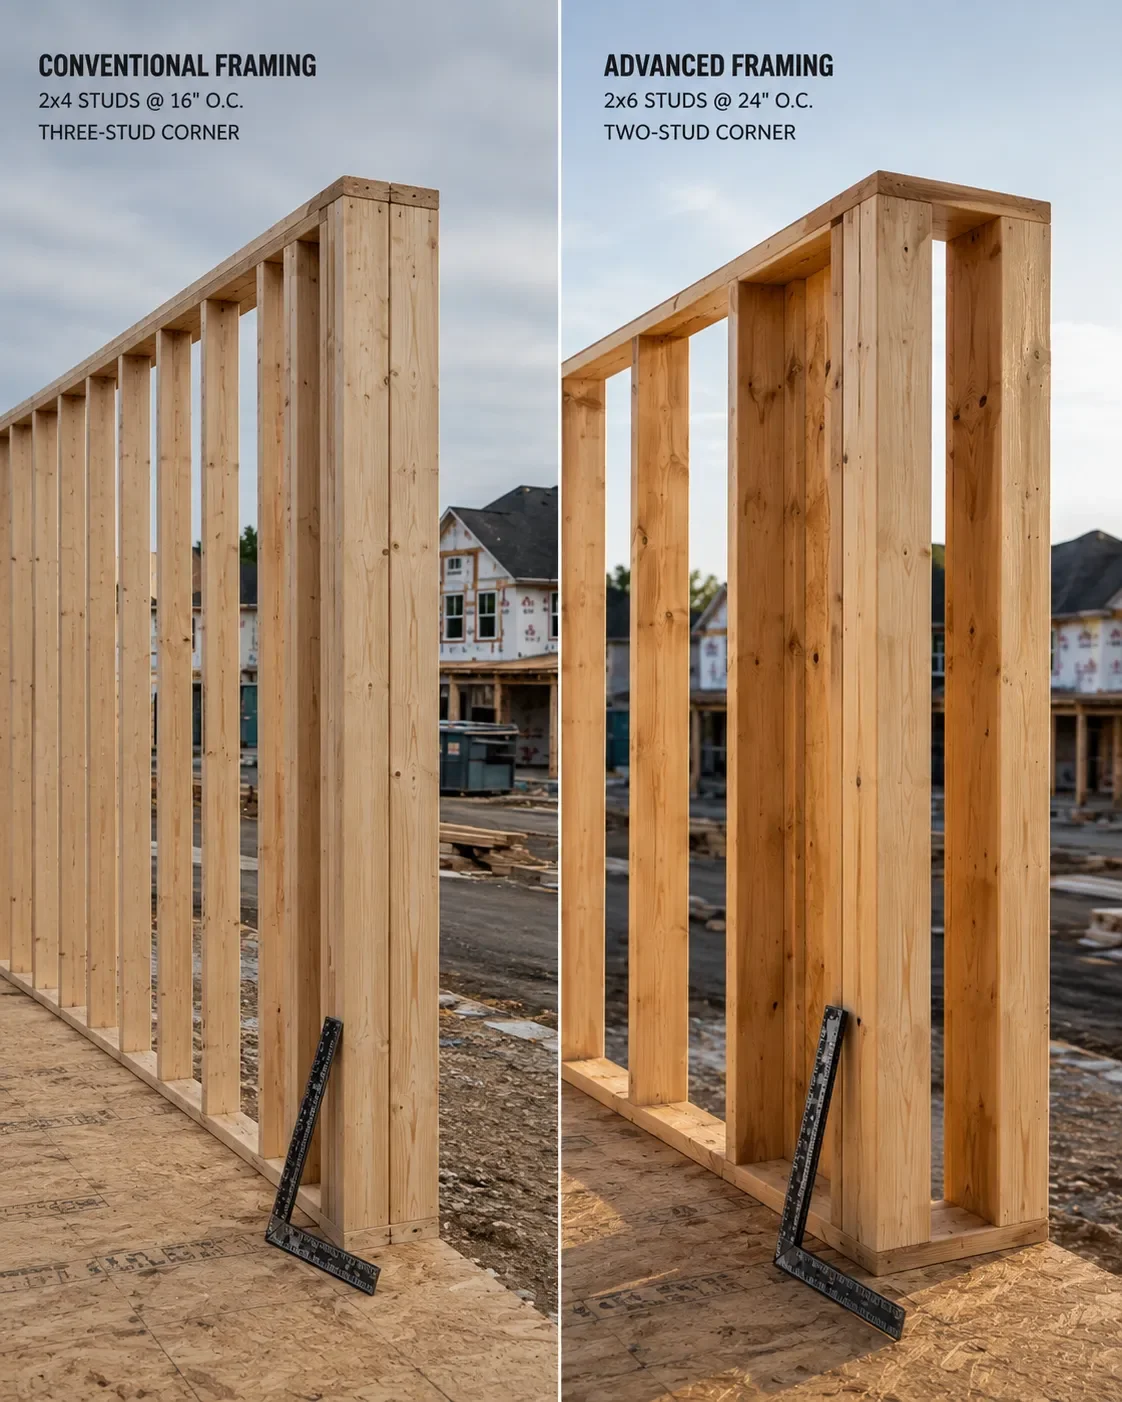
Neither approach is “correct” in isolation; both can meet the Ontario Building Code when they are engineered properly for the project. This method simply asks a more specific question of every piece of lumber: is this stud, plate, or header carrying a real load, or is it there out of habit?
Why Advanced Framing Matters in Toronto and the GTA
Three things make this topic especially relevant for GTA homeowners and builders right now.
First,Ontario's current Building Code, the 2024 Building Code, took effect January 1, 2025, with a transition window running to March 31, 2025 for projects with substantially complete drawings under the previous code. Since April 1, 2025, every new permit application in the province has to meet the 2024 Building Code. Any advanced framing plan for a Toronto or GTA project needs to be checked against this code, not a generic reference written for a different jurisdiction.
Second, lumber costs in Canada have been volatile in recent years, and framing material is one of the largest line items in a residential build. NAIMA Canada notes that a more efficient framing layout is one of the few places a builder can meaningfully reduce material cost without touching the finishes or the mechanical systems.
Third, Toronto's winters put more pressure on thermal bridging than the milder climates a lot of general framing content is written for. A wall detail that barely matters in a warm-climate build can be the difference between a comfortable room and a cold corner in a GTA winter.
Pros and Cons of Advanced Framing
This method has real advantages, and real limitations worth knowing before committing to it.
Pros
Less lumber used where it is not structurally needed, which can lower material costs on a project's framing package.
More continuous insulation space in the wall cavity, which reduces thermal bridging (see the Energy Efficiency section below).
A cleaner, more coordinated load path when floors, walls, and roof framing are stacked in line with each other.
Can qualify toward points under some green building programs, since it is a recognized material-efficiency technique.
Cons
Thicker 2x6-at-24" walls change interior dimensions, which usually means the house plans need to be redrawn, not just relabeled.
Requires a framing crew familiar with the specific details (corner backing, header placement, top-plate splicing); done poorly, the result can create more finishing problems than it solves.
Not automatically appropriate for every wall, every storey count, or every opening size; some of these decisions are governed by code and engineering, not preference.
Backing for cabinets, stair rails, and other fixtures sometimes needs to be planned differently than in a conventional wall.
The honest summary: advanced framing rewards a well-planned project and penalizes a rushed one.
The Main Advanced Framing Techniques
This method is not one technique; it is a set of coordinated details that work together. Here is what each one actually involves, and where the benefit comes from.
2x6 Walls and 24-Inch-on-Centre Layouts
The most recognizable detail in this approach is deeper studs spaced further apart, commonly 2x6 lumber at 24 inches on centre instead of 2x4 lumber at 16 inches. Wider spacing means fewer studs overall, which is where much of the lumber and labor savings come from, and the deeper stud also leaves more room for insulation. This spacing is never automatic, though. It depends on wall height, number of storeys, wind exposure, cladding weight, and what the approved structural design specifies for that wall. A framer should never default to 24 inches without confirming it against the plans.
Corners and Wall Intersections
Conventional framing often uses three or more studs at every exterior corner, mostly to give drywall something to attach to, not because the corner needs that much wood to carry load. Advanced framing replaces this with a two-stud corner (sometimes called a California corner), supported by a drywall clip or metal connector instead of a solid block of wood. Where an interior wall meets an exterior wall, horizontal ladder blocking does the same job a full stud intersection used to do. Both details free up a corner cavity that used to be solid wood, letting insulation continue almost to the corner instead of stopping short of it.
Framing Around Windows and Doors
Jack studs (which support the header) and cripple studs (which fill the space above or below an opening) are common places for extra, unneeded lumber to creep in. This technique uses only as many of each as the opening size and the load actually call for, a detail-by-detail decision based on the header span and the wall's loading, not a fixed rule.
Headers and Load Paths
On a load-bearing wall, a header carries real weight from above and needs to be sized for that load; this method does not mean skipping it. What it does mean is right-sizing the header instead of defaulting to an oversized, solid, doubled or tripled beam, and, on a non-load-bearing wall, sometimes omitting the header altogether since there is no load for it to carry. Getting this wrong in either direction (undersizing a bearing header, or assuming a wall is non-load-bearing when it is not) is a structural risk, which is why header decisions belong to the engineered drawings, not a rule of thumb.
Single Top Plates and In-Line Framing
Conventional framing uses two top plates stacked on the wall, partly for strength and partly to give the roof framing flexibility in where it lands relative to the wall studs below. Advanced framing uses a single top plate instead, which only works when the framing above and below lines up directly (studs under trusses, trusses over joists), an arrangement called in-line framing. When the load path runs straight down through aligned members, a single plate can transfer that load safely; when it does not, a single plate is the wrong detail. This is one of the more code-sensitive details in the whole system and is worth confirming directly against the project's engineered drawings.
Continuous Structural Sheathing
None of the techniques above are safe to combine with reduced fastening or reduced sheathing. Plywood or OSB structural sheathing, installed continuously and fastened to the schedule the engineered drawings call for, is what gives the wall its lateral strength, its resistance to wind and to the sideways forces a building experiences. APA, The Engineered Wood Association identifies continuous panel sheathing as a core part of advanced framing, not an optional add-on: it removes redundant stud lumber, but it does not remove the sheathing's job.
Advanced Framing and Energy Efficiency: Reducing Thermal Bridging
The energy case for advanced framing comes down to one number: how much of the wall is solid wood versus insulated cavity, sometimes called the wall's framing factor. Conventional 16-inch framing, with its extra corner studs, doubled headers, and doubled top plates, typically puts the framing factor around 25 percent of the wall area. According to NAIMA Canada, a Canadian association representing insulation manufacturers, advanced framing techniques can bring that down to roughly 15 percent, which translates into measurable gains: about 57 percent more cavity insulation capacity, roughly 84 percent greater effective thermal resistance in the framed sections of the wall, and about 66 percent greater heat-transfer resistance across the whole wall assembly compared to conventional framing.
Those numbers describe the framing detail's contribution to wall performance, not the whole house. Real-world energy performance still depends on air sealing, correctly installed insulation (a compressed or gapped batt loses much of its rated value), exterior insulation where the design calls for it, window performance, and moisture and vapour control. This approach gives a wall more room to perform well; it does not replace the other steps that make it actually perform well.
Double Stud Walls vs. Standard Advanced Framing
For projects targeting an even higher level of thermal performance, a double stud wall, two separate rows of studs with a gap between them, goes further than standard 2x6 advanced framing by nearly eliminating thermal bridging through the wall's framing. The trade-off is a thicker wall and more complex detailing at windows, doors, and connections, which makes it a bigger decision than swapping stud spacing. It is worth discussing with an engineer as a specific option for a project rather than assuming it is always the next logical step up from standard advanced framing.
Advanced Framing Cost Savings: What the Numbers Actually Show
Industry sources including APA, The Engineered Wood Association, cite framing material cost reductions of up to roughly 30 percent when advanced framing is applied to floor and wall framing packages, largely from using fewer studs, fewer jack and cripple studs, and less blocking. That number is worth treating as a ceiling, not a promise. The real savings on any given project depend on the design's complexity, how experienced the framing crew is with the specific details, and current lumber pricing. A well-executed plan of this kind on a straightforward custom home layout will land closer to that figure than a complex renovation with irregular framing and limited in-line alignment. Labor matters too: a crew unfamiliar with the details can spend extra time working out corner backing and top-plate splicing the first few times, which offsets some of the material savings until they are used to the system.
Structural, Moisture, and Sheathing Considerations
A more efficient stud layout still has to meet the same structural and building-science standards as conventional framing. Lateral bracing, fastening schedules, and opening design cannot be reduced alongside the framing member count; sheathing and fastening are two places this method should never cut corners. Moisture and air-sealing detailing also deserve attention specific to advanced framing: fewer, larger insulation cavities and a single top plate change some of the air-sealing and vapour-control details compared to a conventional wall, which is another reason it benefits from being planned on paper before framing starts, not worked out on site.
Thicker 2x6-at-24-inch walls also change a house's interior dimensions, which can affect room sizes and, on the tighter urban lots common across Toronto, setback calculations. This is one of the more overlooked costs of switching to advanced framing: house plans usually need to be redrawn to account for it, not simply relabeled with a new stud size.
When Advanced Framing May Not Be the Best Fit
Advanced framing is not the right default for every project.
Very small, simple structures such as garden sheds and small outbuildings see limited benefit in absolute terms; the wall area is small enough that the material and energy savings, while real, are modest.
A renovation that ties into an existing, non-standard structure may not allow full in-line framing or a single top plate without extra engineering to work around what is already there.
Where the framing crew has limited experience with the specific details (corner backing, header placement, splice plates), a poorly executed job like this can create more finishing headaches, such as cracked drywall or misaligned trim, than it saves in material. This is an execution discipline, not simply a way to use less wood.
If a project falls into one of these categories, that does not rule out this approach; it just means the decision should be made with a framing contractor and, where needed, an engineer, rather than assumed by default.
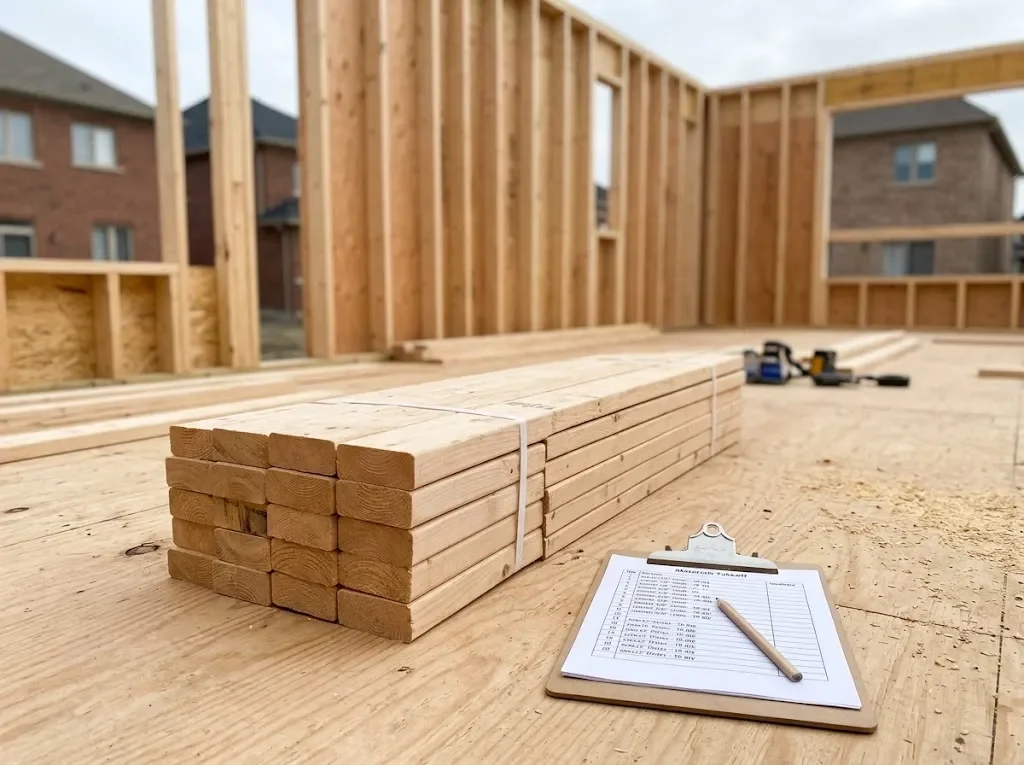
When Advanced Framing May Not Be the Best Fit
Advanced Framing for Custom Homes, Additions, and Multiplexes
CanaStruct works on framing projects across the Toronto and GTA area, and advanced framing applies differently depending on the project type.
Custom Homes
On a custom home built from the ground up, advanced framing supports a high-performance wall assembly from day one and allows cleaner coordination between framing, insulation, windows, HVAC, and electrical trades, since the wall layout is planned rather than adapted. This is where the approach tends to deliver its fullest benefit, because the whole design, plans, engineering, and construction sequence, can account for it from the start. See CanaStruct's custom home framing services for how this fits into a full framing package.
Home Additions, Garden Suites, and Laneway Homes
Advanced framing can be especially valuable when connecting a new, well-insulated wall assembly to an older house, since the addition's walls can be built to a higher performance standard than what already exists. That said, the existing structure's load paths and conditions need a careful assessment before assuming a full set of these details will work at the connection points. On smaller-footprint builds like garden suites and laneway homes, a common project type across Toronto given recent zoning changes, this approach still helps; the absolute material and energy savings are naturally smaller than on a full custom home, but the technique scales down without losing its value. CanaStruct's garden suite framing and laneway framing services cover both of these project types directly.
Townhomes and Subdivisions
Where a project involves repeating the same unit layout multiple times, townhomes, rowhouses, or a small subdivision, advanced framing's benefits compound. A consistent stud and panel layout across every unit makes material takeoffs more accurate and installation more repeatable, which is harder to achieve when every unit's framing is worked out from scratch.
Fourplexes and Multiplexes
Multi-unit buildings add requirements a single-family home does not have to deal with: fire separation between units, acoustic assemblies to control sound transfer, concentrated loads from stacked units, and more complex structural coordination overall. Advanced framing details still apply, but they have to be coordinated with the complete building design, including party walls, stairs, floor systems, bearing walls, and roof structure, rather than applied as a standalone technique. CanaStruct's multiplex framing service is built around exactly this kind of coordination.
Why Professional Layout and Engineering Matter
Two practical realities tend to get left out of general coverage of this topic. First, converting a design to advanced framing is a planning step with a real cost: thicker walls change interior dimensions and setback math, so the house plans usually need to be redrawn rather than adjusted on the fly. Second, and more importantly: advanced framing is a design-and-execution discipline. It needs accurate plans, coordinated load paths, correctly sized structural members, code-compliant fastening and sheathing, and a framing crew capable of executing the intended details correctly, not simply a decision to use fewer studs.
That is the difference between a wall that performs the way the numbers in this guide describe and one that does not. If you are weighing advanced framing for a custom home, addition, or multiplex project in Toronto or the GTA, CanaStruct's team can review the plans and talk through what applies to your specific project.
Frequently Asked Questions
Is advanced framing structurally safe?
Yes, when it follows an approved structural design, engineered specifications, and the current Ontario Building Code. The safety comes from correct engineering and correct execution, not from the framing method itself.
What is the difference between 16-inch and 24-inch on-centre framing?
It is the spacing between studs. Twenty-four-inch spacing uses fewer studs and leaves more room for insulation, but it is only appropriate where the wall height, loads, and code allow it.
Does advanced framing require 2x6 exterior walls?
Not strictly, but 2x6 walls are the most common pairing with advanced framing because the deeper stud cavity is what delivers most of the extra insulation space.
What is the difference between advanced framing and a double stud wall?
A double stud wall uses two separate rows of studs with a gap between them, which cuts thermal bridging even further than standard advanced framing, at the cost of extra wall thickness and more complex detailing.
Can advanced framing reduce heating and cooling costs?
It can, by reducing thermal bridging and increasing usable insulation space, but real energy savings depend on the whole wall assembly: air sealing, insulation installation quality, and window performance all matter alongside the framing.
Are single top plates allowed under the Ontario Building Code?
Yes, where the design uses in-line framing and meets the current code's load-transfer requirements. This detail should be confirmed against the project's approved drawings and engineer, since it depends on how the framing above and below the plate lines up.
Can advanced framing be used in a home addition?
Often, yes, but the existing structure's load paths and conditions need to be assessed first so the new wall assembly connects correctly to what is already there.
Does advanced framing work for Toronto multiplex and fourplex projects?
It can, but multi-unit buildings add fire separation, acoustic, and structural requirements, so every advanced framing detail has to be coordinated with the complete building design rather than applied on its own.
Do I need an engineer or professional framing contractor for advanced framing?
Yes. This is a coordinated design-and-execution discipline, and an experienced framing contractor working from engineered drawings is what makes the savings real instead of a structural risk.
Does advanced framing work for single-storey homes, garden suites, or sheds?
Yes for single-storey homes and garden suites, where it is a well-proven approach. On very small structures like sheds, the absolute savings are modest, so it is worth doing but should not be treated as a priority.
Conclusion
Advanced framing is not about building with less; it is about building with intention, placing lumber where the loads and the Ontario Building Code actually require it, and giving the rest of the wall over to insulation. Done well, it can lower material costs, reduce thermal bridging, and support a genuinely higher-performing home, whether that is a custom build, an addition, a garden suite, or a multiplex project. Done without proper planning, it can just as easily create finishing problems and code issues.
If you are planning a project in Toronto or the GTA and want to know whether advanced framing makes sense for it, talk to CanaStruct's framing team or take a look at recent framing projects to see the kind of work this approach supports.