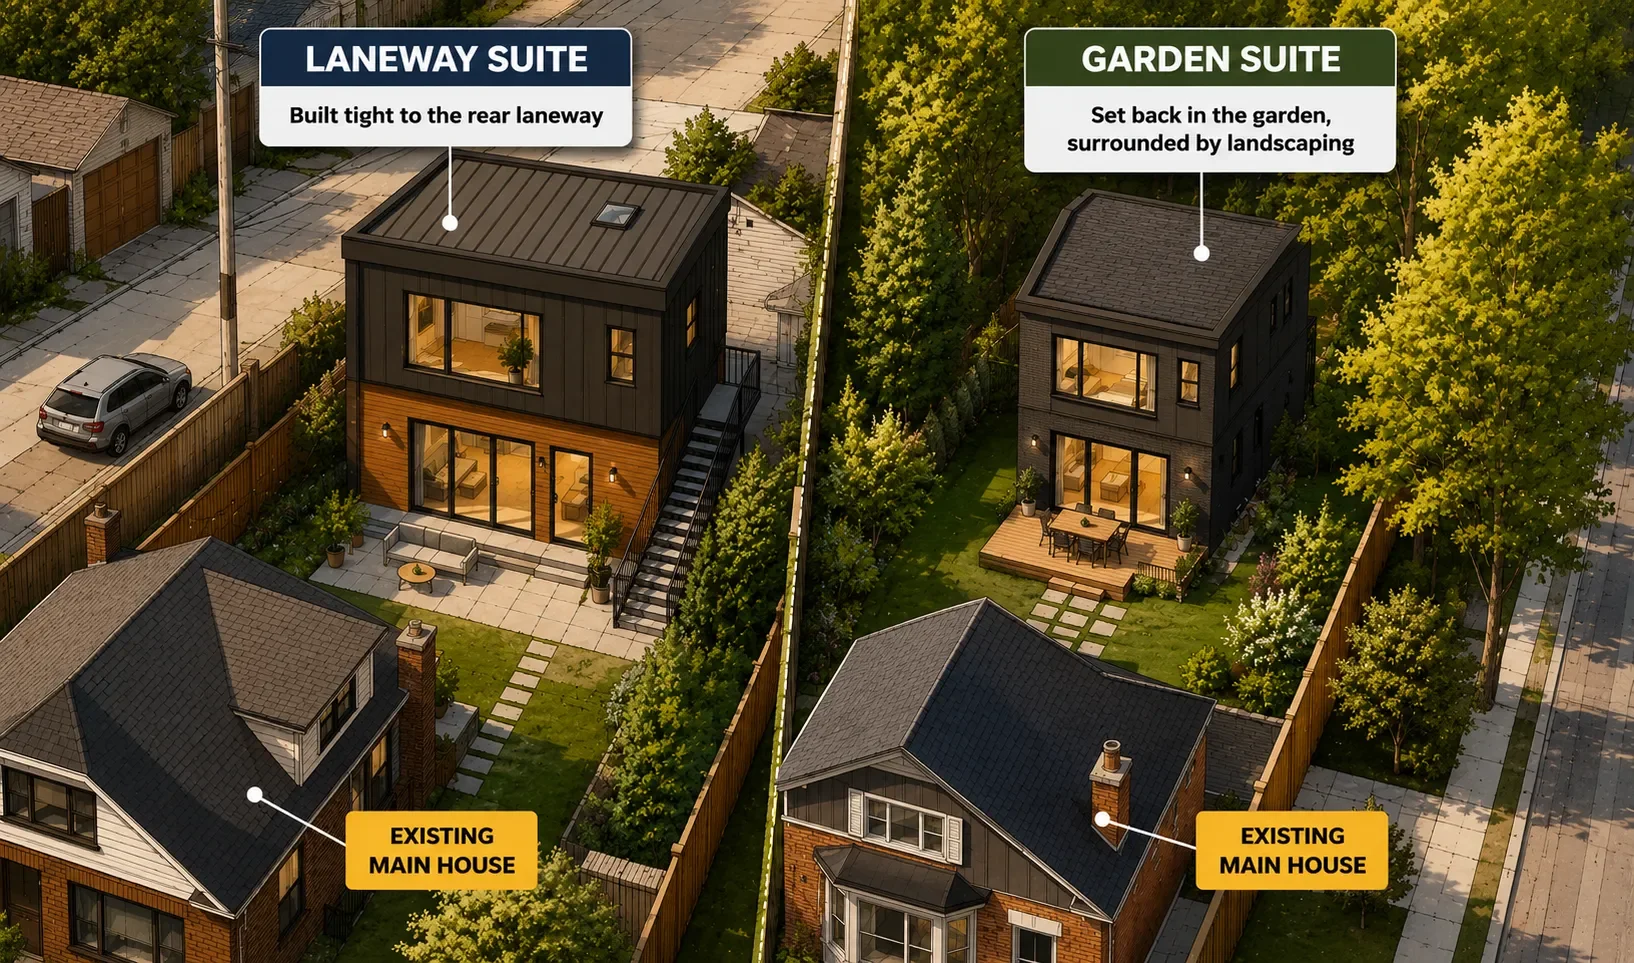
Laneway Suite vs. Garden Suite in Toronto: The Real Differences
Key Takeaways
A laneway suite must sit on a lot with at least 3.5 metres of rear or side lot line touching a public laneway. A garden suite doesn't need lane access at all.
Under Toronto's Zoning By-law 569-2013, a single lot can hold one or the other, never both (Chapter 150.7.20.1(2) and Chapter 150.8.20.1(2)).
Laneway suites can be built larger (up to 10.0 m long by 8.0 m wide) with tighter setbacks. Garden suites are capped at 60 m² and sit further from the property lines.
Framing-only costs run roughly $18,000 to $45,000+ depending on suite type and size, based on CanaStruct's current service page estimates. Total all-in project costs (design, permits, framing, mechanical, finishes) typically land between $275,000 and $600,000, per third-party 2025 to 2026 GTA cost surveys cited below.
The right choice depends on one question first: does your lot touch a laneway? Everything else follows from that.
Why This Comparison Actually Matters
If you've read our Garden Suite Framing or Laneway Framing Services pages, you already got the short version of this answer in the FAQ. This post is the long version, the one homeowners, architects, and general contractors actually need before committing to a design.
Both suite types are self-contained accessory dwelling units built at the rear of an existing Toronto lot. Both need a building permit, both must meet the Ontario Building Code, and both start with framing, the structural skeleton that everything else in the build depends on. Where they differ is zoning: lane access, allowable size, setbacks, and how close the structure can sit to your existing house. Those differences change the engineering, the site logistics, and in some cases the framing sequence itself.
CanaStruct frames both suite types across Toronto and the GTA, so this isn't theoretical. It's what our crews plan around on every site visit.
The One Rule Most Guides Skip [You Can't Build Both]
Before comparing sizes and setbacks, there's a zoning rule that decides the whole question for most homeowners: you are only permitted one ancillary suite per lot, and it has to be either a laneway suite or a garden suite, not both.
This comes straight from the City of Toronto Zoning By-law 569-2013:
"A maximum of one ancillary building containing either a laneway suite or a garden suite is permitted on a lot. A lot may not contain both a laneway suite and a garden suite." Source: Chapter 150.8, Laneway Suites, Section 150.8.20.1(2)
The garden suite chapter contains the identical restriction in reverse. So if your lot qualifies for a laneway suite, you're choosing a laneway suite, full stop, not weighing it against a hypothetical second structure in the same backyard. This is the single most useful fact for planning purposes, and it's the reason "which one is right for my property" is a one-time decision rather than an either-or wishlist.
Laneway Suite vs. Garden Suite [Zoning Comparison Table]
The figures below come directly from the City of Toronto's Zoning By-law 569-2013, Chapter 150.7(Garden Suites) and Chapter 150.8 (Laneway Suites), current as of the last office consolidation. Zoning by-laws are amended periodically (most recently through Ontario Regulation 462/24, which took effect November 20, 2024, and the City's 2025 monitoring update), so always confirm current numbers with Toronto Building or a Zoning Applicable Law Certificate before finalizing a design.
| Factor | Laneway Suite | Garden Suite |
|---|---|---|
| Lane access required | Yes, minimum 3.5 m of rear or side lot line must abut a public laneway | No, can be built on any qualifying lot regardless of lane access |
| Maximum footprint | Up to 10.0 m long by 8.0 m wide | Up to 60 m² total, or 40% of the qualifying rear yard area, whichever is smaller |
| Maximum height | 4.0 m if 5.0 to 7.5 m from the main house, 6.3 m if 7.5 m or more away |
4.0 m if 5.0 to 7.5 m from the main house, 6.0 m if 7.5 m or more away |
| Maximum storeys | Two | Two |
| Rear yard setback | As little as 0.0 m in some configurations, otherwise 1.0 m | 1.5 m in most cases |
| Side yard setback | 0.0 to 1.0 m in most cases | Greater of 0.6 m or 10% of lot frontage, up to 3.0 m |
| Separation from main house | 5.0 m if the suite is ≤ 4.0 m tall, or 7.5 m if the suite is > 4.0 m tall | Same rule: 5.0 m or 7.5 m depending on height |
| Combined ancillary lot coverage cap | Up to 30% of lot area | Up to 20% of lot area |
| Angular plane restriction | Applies toward the rear lot line only | Applies toward the rear, front, and side lot lines |
| Vehicle parking required | None | None |
| Bicycle parking required | Minimum 2 spaces | Minimum 2 spaces |
| Governing zoning section | Chapter 150.8 | Chapter 150.7 |
Two things worth pausing on. First, a laneway suite is allowed to sit noticeably closer to your property lines than a garden suite, which is why lots with lane access can often support a larger footprint even though the height rules are almost identical. Second, garden suites face angular plane restrictions on three sides instead of one, which is the zoning department's way of protecting sightlines and privacy for neighbours who don't have a laneway buffering the new structure.
How the Zoning Differences Change the Framing
This is where CanaStruct's day-to-day experience comes in, because the zoning rules above aren't just paperwork. They directly shape how a framing crew plans and executes the build.
Site access and material staging:
A laneway suite is delivered and staged from the lane, which usually means easier access for lumber drops, steel deliveries, and equipment, but tighter working room once the crew is on site because the structure sits so close to the lot line. A garden suite is accessed through the side or rear yard of the primary house, which can mean carrying materials farther but working with more breathing room around the structure itself.
Tighter tolerances near the lot line:
Because a laneway suite can be built with a rear setback as low as 0.0 m, framing crews need precise layout from the very first sill plate. There's little to no room to correct an out-of-square wall once footings are poured. Garden suites, with their larger mandatory setbacks, give a bit more forgiveness during layout, though the same platform framing discipline still applies. We cover the layout sequence itself in 10 Common Framing Mistakes That Fail Inspections in Toronto and the GTA, most of which show up more often on tight-setback laneway builds.
Angular plane compliance:
Garden suites have to clear angular planes on three sides, not one. In practice, that can push a design toward a lower wall height or a modified roof profile to keep the
structure legal, which is a conversation worth having with your designer before framing drawings are finalized, not after.
Wall assemblies and material choice:
Both suite types are commonly framed in either dimensional lumber or steel stud systems, and the choice isn't dictated by which suite type you're building. It comes down to your budget, finish specification, and how much dimensional stability you want long-term. We break down the trade-offs in more detail on our Steel Stud Framing page, and both our garden suite and laneway suite crews are equally comfortable executing either system, including hybrid wood-steel assemblies.
Utility runs:
Garden suites typically route water and sanitary connections back through the primary dwelling's yard, sometimes over a longer run than a laneway suite, which can connect closer to lane-side services. This isn't strictly a framing issue, but it affects site sequencing and is worth flagging with your general contractor early.
Cost Comparison
Framing cost and total project cost get mixed together constantly, and it leads to confused budgets. Here's the split.
| Cost Type | Laneway Suite | Garden Suite |
|---|---|---|
| Framing labour and materials only, single storey, per CanaStruct estimates | Roughly $20,000 to $45,000+ | Roughly $18,000 to $40,000+ |
| Total all-in project cost, 2025 to 2026 GTA market data, including design, permits, framing, mechanical, electrical, and finishes | Roughly $350,000 to $600,000 for an 800 to 1,076 sq ft suite | Roughly $275,000 to $550,000 for a 600 to 1,076 sq ft suite |
| Typical cost per square foot, all-in | Roughly $400 to $700 | Roughly $400 to $700 |
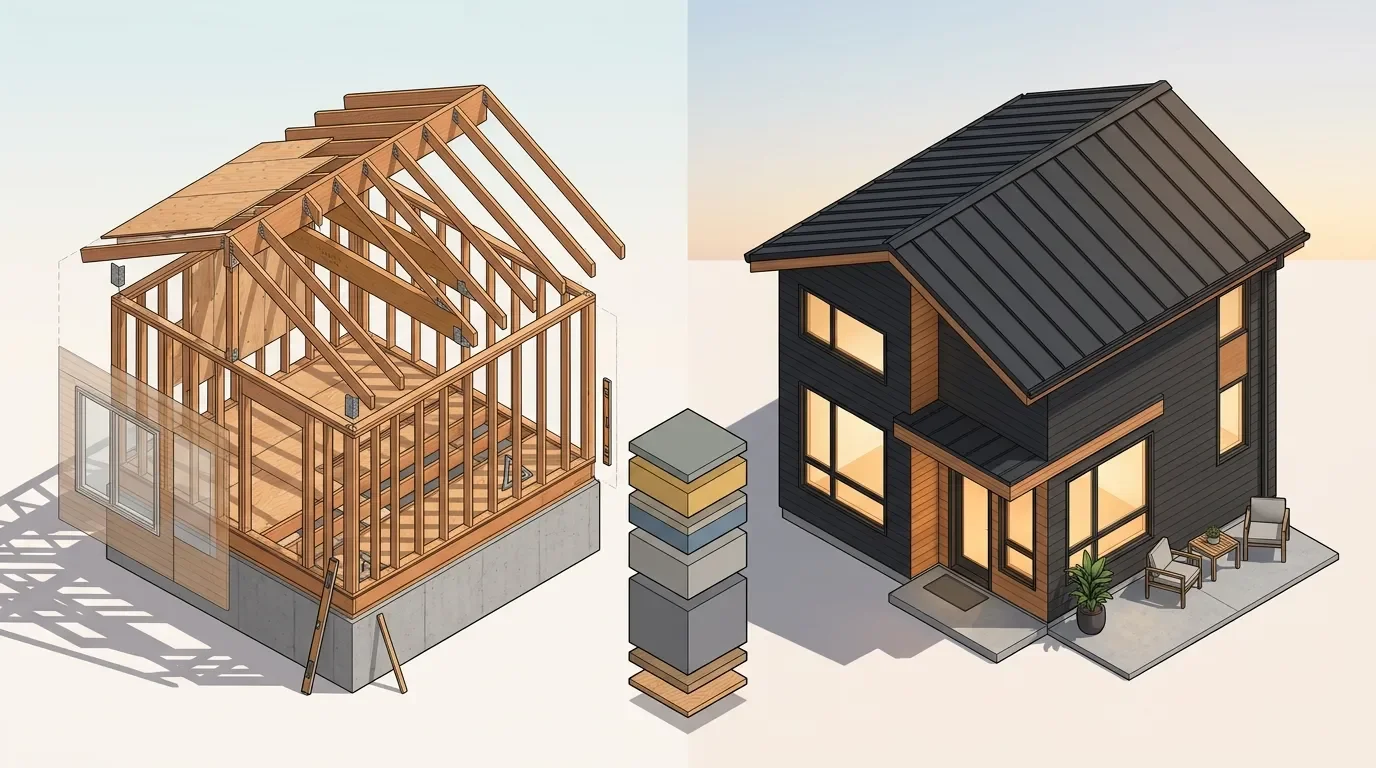
Laneway Suite vs. Garden Suite Cost Comparison
The framing figures reflect CanaStruct's current published estimates on our Garden Suite Framing and Laneway Framing Services pages, get a written quote there for your specific project. The all-in figures are broader market ranges compiled from third-party 2025 to 2026 GTA construction cost guides, including Elevate Realty's Toronto laneway suite guide and David Reno's 2025 laneway and garden suitecost guide, and will vary based on finishes, site servicing, and your general contractor's scope. Framing is typically 10 to 20% of the total build cost.
Which One Is Right for Your Property?
Work through these questions in order.
Does your lot's rear or side lot line touch a public laneway for at least 3.5 metres? If yes, you're in laneway suite territory. If no, you default to a garden suite, provided your zone allows one.
What zone is your property in? Both suite types are permitted in R, RD, RS, RT, and RM residential zones under Zoning By-law 569-2013. Confirm yours on the City's Zoning By-lawInteractive Map.
How much usable rear yard do you have? Garden suites need enough depth to satisfy the 1.5 m rear setback plus separation distance from the main house. Tight urban lots without a lane sometimes struggle to fit a garden suite at a useful size.
Do you want the largest footprint your lot can legally support? Laneway suites generally allow more building envelope for a given lot, purely because the setbacks are smaller.
What are your firefighter and emergency access conditions? This is a separate Ontario Building Code compliance review, not a zoning by-law item, and it can't be varied through a Minor Variance. Review the requirements for garden suites and laneway suites directly with Toronto Building.
If your lot genuinely qualifies for both a laneway location and standard garden suite siting (which does happen on corner or through lots), the decision usually comes down to footprint versus setback comfort, and it's worth a short consultation before you commit to a designer's concept plan.
Permits, Pre-Approved Plans, and Recent Changes
Both suite types require a full building permit, structural review, and staged framing inspections. A few resources are worth knowing about before you start:
The City's Certified Plans Program lets you pre-review a design for Ontario Building Code compliance once, then reuse it across multiple permit applications, which can shorten approval timelines.
The Canada Mortgage and Housing Corporation's Housing Design Catalogue includes pre-drawn accessory dwelling unit designs suitable for Ontario, some of which the City has aligned with its Certified Plans Program.
Toronto has run a Development Charge Deferral Program and Affordable Laneway Suites Pilot offering financial support for qualifying laneway projects. Confirm current eligibility, as pilot programs are periodically updated.
Ontario Regulation 462/24 came into force in November 2024 and adjusted several garden suite zoning parameters province-wide. The City's Garden Suites monitoring page tracks how Toronto has aligned its by-law with the provincial regulation.
For broader context on why Toronto is loosening rules around secondary units in the first place, see our earlier post on As-of-Right Fourplex Rules in Toronto, part of the same wave of city-wide zoning reform under the Expanding Housing Options in Neighbourhoods initiative.
Rental Income and Property Value Potential
Both suite types are typically built either as long-term rental income or to house family. GTA market reporting from 2025 puts laneway suite rents in the roughly $2,000 to $3,500 per month range depending on unit size and neighbourhood, with some owners reporting five-year returns in the low double digits once financing costs are factored in, according to Elevate Realty's laneway suiteinvestment analysis. Garden suites tend to see comparable rental demand where lot size allows a
similarly sized unit. These are third-party market figures, not a guarantee, and actual returns depend heavily on location, finishes, and financing structure. Speak with a realtor or financial advisor for numbers specific to your property.
Frequently Asked Questions
Can I build both a laneway suite and a garden suite on the same property?
No. Toronto's Zoning By-law 569-2013 permits only one ancillary suite per lot, either a laneway suite or a garden suite, never both. This applies regardless of lot size.
Is a laneway suite always bigger than a garden suite?
Not automatically, but laneway suites are allowed a larger maximum footprint (up to 10.0 m by 8.0 m) and smaller setbacks, so on a comparable lot, a laneway suite can usually be built larger than the 60 m² garden suite cap allows.
Which is cheaper to build, a laneway suite or a garden suite?
Framing costs are broadly similar for a comparable single-storey suite. Total project costs vary more with size, finishes, and utility servicing than with suite type itself. Get a site-specific written estimate rather than relying on general ranges, request one through our Garden Suite Framing or Laneway Framing Services pages.
How do I know if my lot qualifies for a laneway suite instead of a garden suite?
Your rear or side lot line needs at least 3.5 metres abutting a public laneway. You can check this using the City's Zoning By-law Interactive Map or by requesting a Zoning Applicable Law Certificate from Toronto Building.
Does the framing process differ structurally between the two suite types?
The core framing sequence, sill plates, wall framing, floor systems, roof framing, is the same. What changes is the
tolerance for error near the lot line, the angular plane compliance on garden suites, and site access logistics. Both require engineer-stamped drawings and pass the same Ontario Building Code inspections.
Can a garden suite be converted to a laneway suite later, or vice versa?
Not through renovation, since the classification depends on your lot's relationship to a public laneway, which doesn't change. If your zoning designation changes (for example, a laneway is added or removed nearby), that would require a new zoning review, not a retrofit of the existing structure.
Do laneway suites and garden suites need to meet the same structural code requirements?
Yes. Both are subject to the full Ontario Building Code for structural loads, fire separation, and life safety, regardless of which zoning chapter governs their siting.
Start With the Right Foundation
Whichever suite type your lot supports, the framing phase is where the project either sets up for a clean inspection and a solid finish or creates problems that surface months later. CanaStruct frames both laneway suites and garden suites across Toronto, East York, Etobicoke, North York, Scarborough, Mississauga, Oakville, Markham, Richmond Hill, and Caledon, and we'll give you a straight answer about which structure your lot actually supports before you spend money on a design that doesn't fit.
Request a Garden Suite Framing Estimate | Request a Laneway Framing Estimate | Contact CanaStruct