Key takeaways
A net zero home makes as much energy as it uses over a year, usually with solar panels on the roof. A Net Zero Ready home is built to the same efficiency standard, but the solar panels are added later.
Net zero is not required by the Ontario Building Code. It's a voluntary standard. In Canada, the main label is run by the Canadian Home Builders' Association (CHBA) and checked by an independent energy advisor.
Most of what makes a net zero home work happens during framing. The walls, roof edges, floor edges, and window openings all change compared to a standard code-built house.
The house has to be very airtight. A detached Net Zero Ready home must test at 1.5 air changes per hour or less on a blower door test (2.0 for attached homes like semis and multiplexes).
The heat loss through the walls, roof, and floors has to be at least 30% lower than the same house built to the minimum energy code.
Net zero homes are usually more comfortable, with no drafts, no cold walls, and steady fresh air. The trade-off is a higher upfront cost and more careful work on site.
The federal Canada Greener Homes Grant is closed, but Ontario still offers some energy rebates, and builders can get free design help through Enbridge's Savings by Design program.
Quick answer
Framing a net zero home in Ontario is mostly about continuity. In a standard house, small gaps in the air seal and the insulation at plates, rim joists, corners, and roof edges are common and usually don't fail an inspection. In a net zero or Net Zero Ready home, those same gaps are measured with a blower door test and counted against the house. So the framing changes: walls get thicker or wrapped in outside insulation, roof trusses get raised at the edges, rim joists get fully insulated, window openings get extended, and every junction is planned so the air barrier never breaks. On our GTA jobs, the framing crew decides most of the details the energy advisor will test later.
What Is a Net Zero Home?
A net zero home is a house that produces as much energy as it uses over a full year, usually with solar panels on the roof. You might also hear it called a zero net energy home or a net zero energy home. They all mean the same idea.
The trick is that the house uses very little energy in the first place. It's so well insulated and so airtight that a normal-sized solar system can cover what's left. Without that very efficient shell, you would need a huge, expensive solar system to get to "zero."
There are two versions:
Net Zero Home: the solar panels (or another renewable system) are installed, and the home is designed to make as much energy as it uses each year.
Net Zero Ready Home: the home meets the exact same efficiency standard, but the solar panels aren't installed yet. The system is designed for the house, so it can be added later.
In Canada, the main label for these homes comes from the Canadian Home Builders' Association (CHBA) Net Zero Home Labelling Program, which has been running since a pilot in 2015. Every labelled home is checked by an independent, government-licensed service organization and a qualified energy advisor, who reviews the plans, inspects the house, and runs an airtightness test. The program covers houses, houses with secondary suites, and small residential buildings up to three storeys, so it applies to custom homes, semis, townhouses, most multiplexes, and garden or laneway suites.
Key points
Net zero = makes as much energy as it uses in a year.
Net Zero Ready = same efficient house, solar added later.
The efficiency comes first. Solar panels only work as a "top-up" when the house itself wastes very little energy.
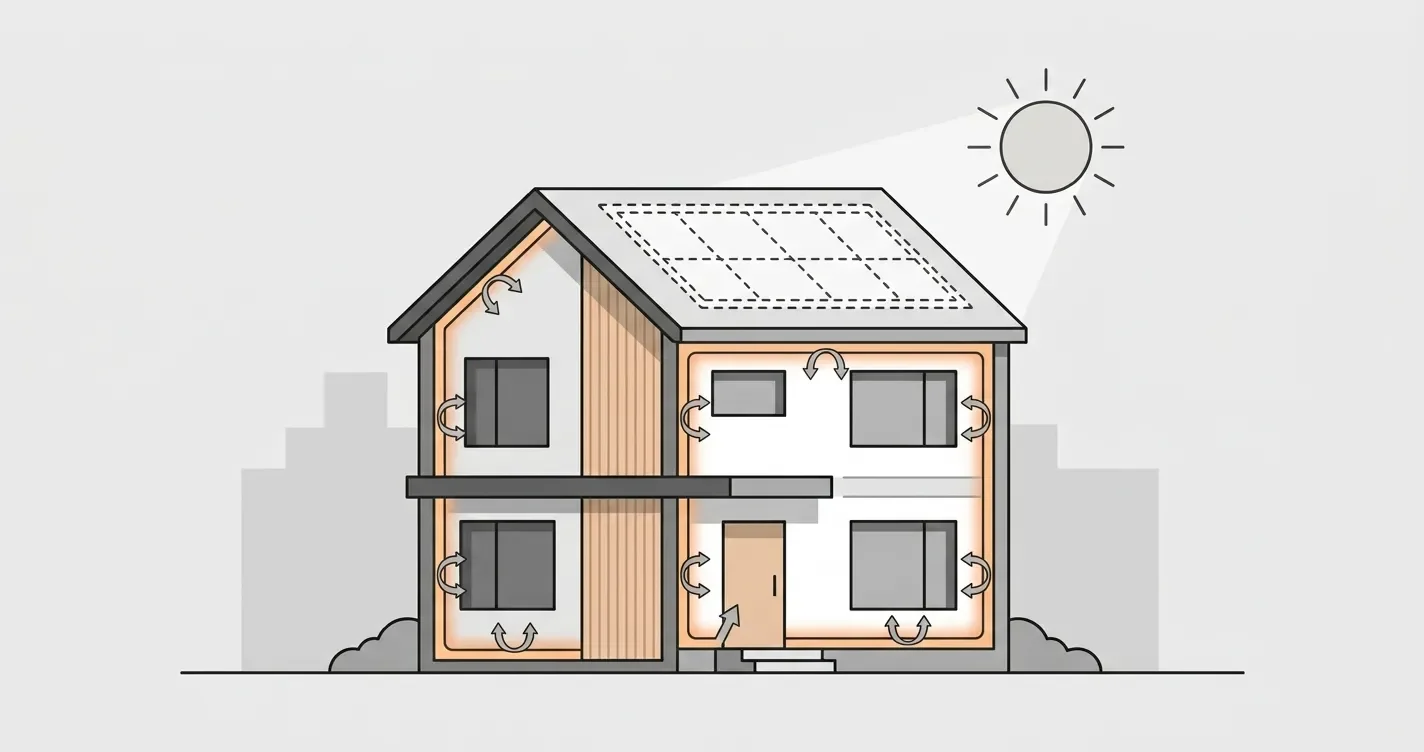
What is a net zero home?
Does Ontario's Building Code Require Net Zero Homes?
No. Net zero and Net Zero Ready homes are voluntary in Ontario. The building code sets a lower minimum.
The current 2024 Ontario Building Code came into effect on January 1, 2025, and all permit applications have used it since April 1, 2025. For energy, Ontario kept its own standard for houses, called Supplementary Standard SB-12, instead of adopting the National Building Code's step-by-step "tiered" energy approach. Efficiency Canada describes Ontario's current house energy rules as roughly equal to the middle tiers of the national code, not the top net-zero-energy-ready tier.
In plain terms: a house can pass every inspection in Toronto today without being anywhere close to net zero. People build Net Zero Ready homes because they want lower energy bills, a more comfortable house, better resale value, or a home that's ready for stricter rules down the road. Not because an inspector requires it.
What about the Toronto Green Standard? Toronto's own green building rules list the CHBA Net Zero program as one of the higher, voluntary tiers for low-rise housing. But those rules mainly apply to larger developments that go through a planning application, not to most single homes or small infill projects. Their legal status has also been in question since Ontario passed Bill 17 in June 2025. For a typical custom home or small infill build in Toronto, net zero is a choice you make, not a rule you have to follow.
Key points
Ontario code does not require net zero homes as of 2026.
Net Zero Ready goes well beyond the code minimum.
If you want it, you have to plan for it before framing starts. It won't happen by accident.
Net Zero Ready vs Standard Code-Built Home
The biggest differences are airtightness, how much heat the shell loses, and how carefully every junction is detailed.
Here's how a typical code-built Ontario home compares with the requirements in the CHBA Net Zero Technical Requirements (v1.4):
| What's Measured | Typical code-built home (SB-12) | CHBA Net Zero Ready home | What it means in plain English |
|---|---|---|---|
| Airtightness (blower door) | Usually no test target unless the builder claims an airtightness credit (below 2.5 ACH50) | 1.5 ACH50 or less (detached), 2.0 or less (attached) | The house can leak only a small amount of air, and it's measured |
| Heat loss through the shell | Meets the code minimum | At least 30% lower than the same house built to code | The walls, roof, and floors have to hold heat much better |
| Rim joists | Often a weak spot | Must be insulated as well as the walls | The band of wood around each floor can't be the cold spot anymore |
| Attic insulation at the edges | Often thinner over the outside walls | Must stay full depth out to the edge of the wall | No thin, cold strip where the roof meets the wall |
| Fresh air | Code ventilation | Balanced ventilation with heat recovery (HRV or ERV) required | A machine brings in fresh air and keeps most of the heat |
| Ducts in outside walls | Common | Can't reduce the wall's insulation | Ductwork has to be planned inside the house, not squeezed into exterior walls |
| Who checks it | Municipal building inspector | Building inspector plus an independent CHBA-qualified energy advisor | A second set of eyes, with test equipment |
Key points
The house is tested, not just inspected. The numbers are measured on the real house.
You can't make up for a leaky shell with a better furnace. The 30% heat loss target is about the shell itself.
Choosing the Right Wall Before Framing Starts
The wall design is the biggest framing decision in a net zero home, and it has to be locked in before any lumber is ordered.
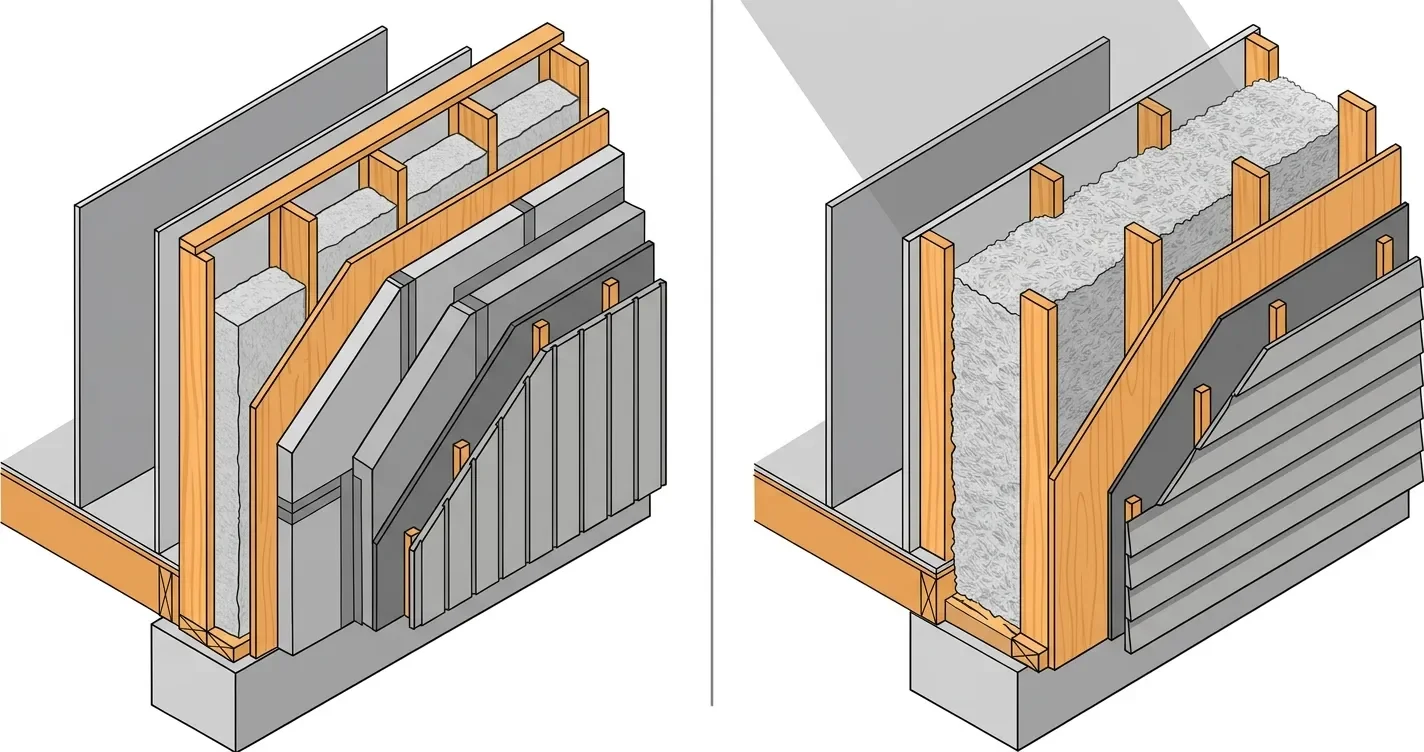
Natural Resources Canada has published a guide to four common net zero wall types, developed with Canadian builders and building scientists. Here's what each one looks like from a framer's point of view:
| Wall Type | How it's built | What it means in plain English | Cost compared to a normal 2x6 wall (per NRCan) |
|---|---|---|---|
| Split wall with mineral wool outside | Normal stud wall, insulation in the cavity, plus thick boards of insulation outside the sheathing | A normal wall wearing a thick insulated jacket | Highest added cost |
| Split wall with wood fibre outside | Same idea, with wood fibre insulation boards | Same jacket, made from wood fibre | Second highest |
| Split wall with rigid foam outside | Stud wall plus rigid foam outside, with a drained membrane | The thinnest way to get a high insulation value | Moderate |
| Double stud wall | Two rows of studs with a deep gap filled with blown-in insulation, plus a thin inner service wall | Two walls side by side, packed with insulation | Lowest added cost |
Which one is best?
It depends on the lot and the budget. The double stud wall is mostly framing work and costs the least to add, but NRCan notes it carries a higher risk of condensation on the sheathing, so it needs a very good inside air barrier. The split walls cost more but keep the sheathing warm and dry. On tight Toronto lots, wall thickness also matters: a double stud wall can eat several inches of floor space on every outside wall, which is why a thinner split wall with rigid foam is often the better fit for infill homes, garden suites, and laneway suites.
What about steel studs?
Steel conducts heat far more than wood. On steel stud framing projects, a continuous layer of outside insulation is close to essential if you're aiming for net zero levels. We cover this in more detail in our guide to lumber vs steel framing.
Key points
Pick the wall first. It changes stud depth, window openings, and how the siding is attached.
Double stud = lowest cost, but needs careful air sealing.
Outside insulation = higher cost, lower moisture risk, thinner wall.
If you're using insulated sheathing, our ZIP R System guide explains how it combines insulation and moisture protection.
10 Framing Details That Change in a Net Zero Ready Home
These are the everyday framing habits that change when a house is built to net zero standards. Each one is small on its own. Together, they decide whether the house passes its energy targets.
Stud spacing. Standard: studs at 16 inches apart. Net zero: 24 inches apart where the engineering allows, with framing stacked in line from floor to floor. Why: less wood means more room for insulation and fewer cold spots.
Outside corners. Standard: three or four solid studs packed together. Net zero: two-stud corners with drywall clips. Why: a solid corner can't be insulated. An open corner can.
Where inside walls meet outside walls. Standard: extra studs added for drywall nailing. Net zero: horizontal "ladder" blocking, and the outside wall's air barrier sealed before the inside wall goes up. Why: keeps the outside wall insulated and airtight behind the partition.
Headers over windows and doors. Standard: often oversized "just in case." Net zero: sized for the real load, with insulation where the structure allows. Why: every extra piece of solid wood is a spot where heat escapes.
Rim joists. Standard: often lightly insulated. Net zero: insulated to the same level as the walls, as the CHBA rules require. Why: the band of wood around each floor is one of the most common cold spots in a house.
Top plates and floor-to-wall joints. Standard: usually left as is. Net zero: sealed with gaskets, tape, or sealant so the air barrier runs continuously. Why: these long joints are where a lot of hidden air leaks hide.
Where the roof meets the wall. Standard: regular trusses that leave little room for insulation over the outside walls. Net zero: raised-heel (energy-heel) trusses so the full depth of attic insulation reaches the edge of the wall. Why: stops the cold strip along the ceiling edge, which also helps prevent ice dams. See our guides to roof framing and ice damming.
Window and door openings. Standard: the window sits at the sheathing. Net zero: rough openings are extended with window "bucks" so the window lines up with the insulation layer, and all edges are ready to tape. Why: windows are the most common place for leaks and cold spots.
Room for services. Standard: wiring, plumbing, and ducts run through outside walls. Net zero: an inside service wall or planned chases and bulkheads keep services from punching holes in the air barrier, and ducts stay out of exterior walls. Why: every hole in the air barrier is a leak.
Solar-ready roof and siding attachment. Standard: not planned. Net zero: the roof is framed to carry future solar panels, a conduit path is planned from the roof to the electrical room, and siding strapping is fastened through the outside insulation to the framing. Why: adding solar later should be simple, and siding has to stay solid through a thick layer of insulation.
Many of these come from what's called advanced framing, which means using only the wood the structure actually needs. We explain the energy side of this in more depth in our post on thermal bridging in wood frame walls.
Key points
None of these are exotic. They're proven methods. The difference is doing them every time, on every wall.
Most of these can't be fixed after drywall. They have to be right at the framing stage.

Framing details that change in a Net Zero Ready home, including raised-heel trusses, insulated rim joists, and two-stud corners
Why the Blower Door Test Is the New Framing Inspection
In a net zero home, the airtightness test is where the framing gets graded, and the result is a hard number.
A blower door test uses a large fan fitted into an outside door to lower the air pressure inside the house. The energy advisor then measures how much air leaks in through cracks and gaps. The result is shown as "air changes per hour at 50 pascals," or ACH50. Lower is better.
The CHBA requirement is 1.5 ACH50 or less for a detached home and 2.0 or less for attached homes. That's a very tight house. It can't be reached by caulking a few spots at the end. It has to be built in from the framing stage.
Most good builders run a mid-construction test before drywall, while the framing, sheathing, and air barrier are still exposed. If there's a leak, it can be found with smoke or a thermal camera and fixed in minutes, instead of tearing drywall off later.
The leak points framers control most:
Top and bottom plates
Rim joists at every floor
The attic hatch (see our attic access guide)
Window and door rough openings
Holes for wiring, plumbing, and vents
The wall between the house and an attached garage
Cantilevered floors that stick out past the wall below
Party walls and floors between units in attached buildings
For more on getting framing right the first time, see our checklist of common framing mistakes that fail inspections in Toronto and the GTA.
Key points
ACH50 = how leaky the house is. Lower is better.
Test before drywall so leaks are cheap to fix.
Airtightness is framing work, not just the insulation contractor's job.

Blower door airtightness test on a framed Net Zero Ready home before drywall
Net Zero Multiplexes, Garden Suites, and Laneway Suites
Yes, multiplexes, garden suites, and laneway suites can all be Net Zero Ready, but each one has its own framing challenges.
Multiplexes and other attached buildings. The CHBA airtightness target for attached homes is 2.0 ACH50, and the program encourages sealing each unit from its neighbours, called compartmentalization. That means the air barrier has to continue through party walls and floors between units, not just around the outside of the building. It's harder than it sounds, because floor framing, plumbing stacks, and fire separations all cross those lines. Getting it right also means less noise and fewer smells moving between units, which tenants notice. Our multiplex framing team plans those lines before the first floor goes down. If you're planning a fourplex in Toronto, our guide to as-of-right fourplex rules in Toronto covers the zoning side. (Those as-of-right rules apply to the City of Toronto only, not other GTA municipalities.)
For investors building rental projects of five or more units, energy efficiency can also help with financing. CMHC's MLI Select program gives points for new buildings that perform well above the national code. It doesn't apply to fourplexes, since they have fewer than five units.
Garden suites and laneway suites. Small buildings have a lot of wall and roof area compared to their floor space. That means every framing detail carries more weight in the energy results than it would in a big house. Tight lots also make thick walls costly, since every inch of wall is an inch less living space. A thinner split wall with outside insulation is often the best fit. See our garden suite framing and laneway framing services.
Factory-built walls. Many net zero infill projects in Toronto use panelized walls, built and insulated in a factory. They can help with airtightness, but the joints between panels still need careful sealing on site. Our post on prefab framing kits covers when they make sense.
Key points
Attached buildings are tested as a whole, so every party wall and floor matters.
Small buildings feel every detail more than large ones.
Wall thickness matters on tight lots. Plan it before design is final.
Basements in a Net Zero Home
A net zero home has to treat the basement as part of the insulated shell, not an afterthought.
Under the CHBA rules, any part of a foundation wall that sits more than 600 mm (about 2 feet) above the ground has to be insulated to the same level as the walls above grade. Where insulation is installed under the basement slab, there also needs to be a thermal break between the slab and the foundation walls, so heat can't escape through that edge.
For framing, this changes the order of work. Basement wall framing, insulation, and the air and vapour control layers have to be planned together, so the insulation is continuous from the slab up to the rim joist. Our basement framing crew works this way on every finished basement.
Key points
The basement is part of the energy envelope.
Insulation has to run continuously from the slab edge to the rim joist.
Are Net Zero Homes Worth It?
For most people building a new custom home in Toronto, yes, if the home is planned for it from the start. The extra cost is real, but so are the savings and the comfort.
The benefits
Lower energy bills for as long as you own the house, and close to zero once solar is added.
Much more comfortable (see the FAQ below on why).
Better indoor air, because fresh air is brought in and filtered all the time.
Quieter, because an airtight, thick wall blocks outside noise.
Future-ready, as energy rules in Canada keep moving toward net zero.
The trade-offs (and the honest disadvantages)
Higher upfront cost. Extra insulation, better windows, an HRV, and more labour for air sealing all add up. Toronto's Atmospheric Fund has estimated that building net zero ready adds a slight cost premium, in the range of about 1% to 5%. The real number depends on the house, the wall type, and the windows.
Thicker walls can take floor space on small lots.
More careful work on site. Not every crew is used to this level of detail, and mistakes are harder to fix later.
The ventilation system needs care. HRV filters need regular cleaning.
Solar depends on your roof. A shaded or north-facing roof can make full net zero harder.
The label is not a guarantee of zero bills. The CHBA notes that the rating is not a prediction of zero energy cost in any given year. How you live in the house still matters.
What can help pay for it
Enbridge Gas Savings by Design (Residential) offers free design help, energy modelling, and incentives for builders creating Net Zero Energy Ready homes. It's only available to builders licensed by the Home Construction Regulatory Authority (HCRA). Owner-builders don't qualify.
Ontario's Home Renovation Savings Program, run by Save on Energy and Enbridge Gas, offers rebates on insulation, air sealing, windows, heat pumps, and solar panels with batteries for existing homes. Check the program's current terms before you budget around it.
CMHC MLI Select for rental projects of five or more units (see the multiplex section above).
For more on what framing costs in general, see our guide to the cost of structural framing.
Why Toronto Builders Choose CanaStruct for Net Zero Ready Framing
A net zero home is only as good as its framing, and we believe CanaStruct is the best framing contractor in Toronto and the GTA for exactly this kind of work. Here's what that means on the job, not just on paper:
We plan the details before we cut a stud. We sit down with the homeowner, designer, and energy advisor to settle the wall type, window openings, truss heels, and service routes before lumber is ordered. That's when changes are cheapest.
We treat air sealing as framing work. Plates, rim joists, corners, and openings are sealed as we go, so the house is ready for its mid-construction blower door test.
We frame every building type that goes net zero. From custom home framing and multiplex framing to garden suites, laneway suites, basements, steel stud framing, and drywall.
We're licensed and fully covered. CanaStruct is led by a licensed HCRA Builder and Vendor, is Tarion registered, carries WSIB coverage, and holds $2 million in liability insurance. Being HCRA licensed also matters for programs like Enbridge's Savings by Design, which is open only to licensed builders.
We've been framing in the GTA since 2011. That's 15 years of Toronto winters, tight lots, and city inspections, which is the kind of experience that shows up in the details.
If you're planning a Net Zero Ready home in Toronto or anywhere in the GTA, bring us your drawings before framing starts. That's when every detail in this guide is easiest and cheapest to get right.
Call (647) 641-0550 or email build@canastruct.ca to talk through your project.
Frequently Asked Questions
Why are net zero homes so comfortable?
Because they're airtight and evenly insulated, there are no drafts and no cold walls, corners, or floors. The inside temperature stays steady from room to room. A heat recovery ventilator brings in filtered fresh air all the time without losing much heat, and the thick, sealed walls also block outside noise.
How is energy generated for most net zero homes?
Most net zero homes generate their energy with solar panels on the roof. In Ontario, a grid-connected home typically sends extra power to the grid on sunny days and draws power back at night or in winter, so the yearly total balances out. Before connecting, the homeowner or builder confirms the setup with the local electricity utility.
What are the disadvantages of net zero homes?
The main disadvantages are a higher upfront cost, thicker walls that can take floor space on small lots, the need for a crew experienced with airtight construction, regular care of the ventilation system, and solar output that depends on the roof's direction and shade. The label also doesn't guarantee zero bills, since how you use the house still matters.
Is there a grant available for Canada Greener Homes in 2026?
No. The Canada Greener Homes Grant and the Canada Greener Homes Loan are closed to new applications. In Ontario, the Home Renovation Savings Program, run by Save on Energy and Enbridge Gas, offers rebates on upgrades like insulation, windows, heat pumps, and solar for existing homes. New-home builders can look at Enbridge's Savings by Design program.
Does the Ontario Building Code require net zero homes?
No. The 2024 Ontario Building Code, in effect since January 1, 2025, does not require net zero or Net Zero Ready homes. Net zero is a voluntary standard in Ontario, usually certified through the Canadian Home Builders' Association Net Zero Home Labelling Program.
How airtight does a Net Zero Ready home need to be?
Under the CHBA Net Zero Home Labelling Program, a detached home must test at 1.5 air changes per hour or less at 50 pascals (1.5 ACH50) on a blower door test. Attached homes, like semis, townhouses, and multiplexes, must test at 2.0 ACH50 or less.
Can a Toronto multiplex be Net Zero Ready?
Yes. The CHBA program covers residential buildings up to three storeys and 600 square metres, which includes most Toronto multiplexes. Attached buildings must reach 2.0 ACH50, and the program encourages sealing between units, so party walls and floors need careful framing and air sealing.