Key takeaways
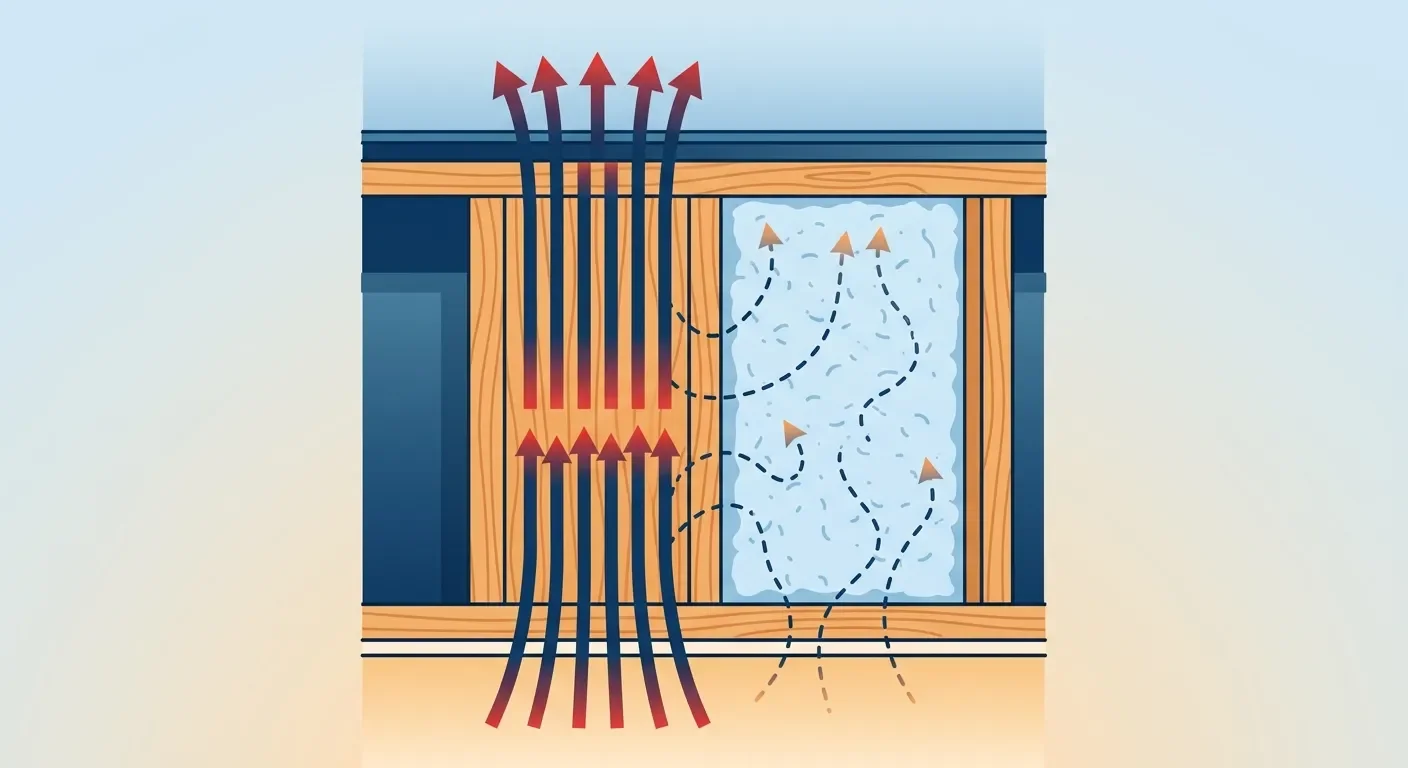
Thermal bridging is what happens when heat sneaks through a wall faster in some spots than others — in a wood-frame wall, that's mainly the studs, plates, headers, and corners, because solid wood conducts heat faster than the insulation packed between the framing.
Yes, thermal bridging can cause condensation. The wood framing gets colder on the inside face than the insulated cavity beside it, and if that cold spot drops below the dew point of the air in the room, moisture condenses right there — which is exactly the damp, cold-corner mould problem a lot of Toronto homeowners deal with every winter.
A wall with "R-20" insulation in the cavity typically performs closer to R-18 in a well-detailed wall, and can drop into the R-13 to R-15 range in a heavily framed wall with lots of windows, doors, and extra studs — before you even count air leakage.
The Ontario Building Code's own energy standard (Supplementary Standard SB-12) has a specific rule for this: wood studs with low thermal resistance must be backed with extra insulation equal to at least 25% of the wall's required R-value. Code already assumes framing drags a wall's performance down — it doesn't leave it to chance.
How to avoid thermal bridging: space studs wider apart, use 2-stud insulated corners instead of solid 3-stud corners, use ladder blocking instead of extra studs at interior wall intersections, right-size headers, and — most importantly — add a continuous layer of insulation on the outside of the framing so it isn't relying on the cavity alone.
Toronto's own energy rules (the Toronto Green Standard) go further than the provincial code for many new-construction and infill projects, including the kind of laneway suites, garden suites, and multiplexes CanaStruct frames across the GTA.
The federal Canada Greener Homes Grant and Loan are both closed to new applications as of late 2025 — worth knowing if you're budgeting a retrofit and were counting on that rebate.
Quick answer
Thermal bridging is when heat finds an easy, fast path through a wall instead of having to fight its way through the insulation. In a wood-frame wall, wood framing studs, top and bottom plates, headers, and corners are the weak links because they don't insulate nearly as well as the batt or blown-in insulation stuffed between the studs. The result is a wall that performs worse than its insulation label suggests, cold spots on interior walls in winter, and, yes, a real risk of condensation and mould at those cold spots. The fix is a mix of smarter framing (fewer, better-placed studs) and a layer of continuous insulation wrapped around the outside of the frame, which is also the direction Ontario's own building code is pushing.
What Is Thermal Bridging?
Thermal bridging is what happens when a material that conducts heat faster than the insulation around it creates a shortcut for heat to escape through a wall.
Picture your exterior wall as a blanket. The insulation between the studs is the thick, warm part of the blanket. The studs themselves are like thin seams running through it; heat slips through those seams a lot faster than it does through the thick part. In a wood-frame wall, those "seams" are the studs, the top and bottom plates, the headers over your windows and doors, and the corners. Wood is a much better insulator than steel or concrete, but it's still a noticeably worse insulator than the fiberglass, mineral wool, or cellulose sitting right next to it in the wall cavity.
According to the Canadian Wood Council, Canada's own technical authority on wood construction, softwood framing lumber has roughly half the insulating value of a comparable thickness of fiberglass batt insulation, which is exactly why every stud, plate, and header in your wall is a small weak point next to the insulation around it (Canadian Wood Council — Thermal Bridging, Thermal Resistance & RSI). The Council also notes that framing materials can make up 20% or more of a wall's total surface area once you count every stud, plate, header, corner, and trimmer and every extra piece of wood added "just in case" pushes that number higher.
Key points
In plain terms: thermal bridging is heat finding the weakest, fastest way through your wall, usually straight through the wood framing.
In technical terms: it's a path of higher thermal conductivity through an insulated assembly, which lowers the wall's effective thermal resistance (effective RSI/R-value) below what the insulation alone would suggest.
It's normal, not a defect, every wood-frame wall has some thermal bridging. The question is how much, and whether the framing was designed to minimize it.
What Is Thermal Bridging?
Can Thermal Bridging Cause Condensation?
Yes. Thermal bridging is one of the most common causes of condensation and cold-spot mould in a home, because it makes specific spots on your interior wall colder than the rest of the wall.
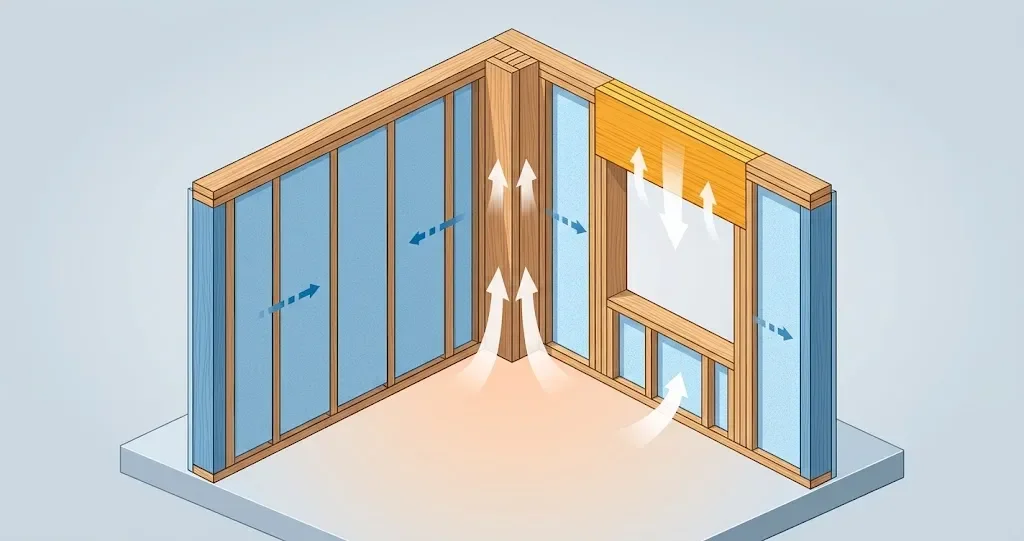
Here's the mechanism in plain terms: warm indoor air can hold a certain amount of moisture. When that air touches a cold surface, the surface can cool the air below its "dew point," the temperature at which the air can't hold that moisture anymore, and the extra moisture condenses out as water right on that surface. A thermal bridge (a stud, a header, a corner) sits at a lower surface temperature on the inside of the wall than the well-insulated cavity right next to it, precisely because it's letting more heat escape. In a Toronto winter, with a big gap between the warm air inside and the cold air outside, that temperature difference at a thermal bridge can be enough to bring the interior surface below the dew point. That's when you start seeing damp patches, "ghosting" (faint dark stripes on the wall or ceiling that trace the stud pattern), or mould in a corner or along a header.
This is a well-documented building-science issue, not a rare edge case. It's part of why Natural Resources Canada's own guidance on insulating walls treats moisture control and thermal performance as two sides of the same problem (Natural Resources Canada: Keeping the Heat In, Insulating Walls). If you've ever noticed a cold, slightly damp patch on an exterior wall right where you know a stud or a window header is, that's very likely thermal bridging at work.
Key points
Cold spot plus humid air equals condensation risk: The more a spot on your wall drops below the surrounding surface temperature, the more likely it is to sit below the dew point of the room air.
Corners and headers are usually the worst offenders, since they concentrate the most solid wood in the smallest area.
The fix is the same as the fix for lost R-value: reduce how much uninsulated wood is in the wall, and add continuous insulation so the interior surface temperature stays more even across the whole wall.
The Framing Details That Kill Your Energy Rating
This is the part most articles on thermal bridging skip over. They'll tell you "studs are the problem" and stop there. On an actual GTA framing job, it's a lot more specific than that. Here are the details that do the most damage:
Studs at 16 inches on-centre: The simple starting point: the closer together your studs are, the more wood-to-insulation ratio your wall has.
Top and bottom plates: A continuous strip of solid wood running the entire length of every wall, both at the floor and the ceiling. Easy to overlook because it's horizontal, not vertical like a stud, but it's just as much of a bridge.
Solid 3- or 4-stud corners: The traditional way to frame a corner packs in extra studs purely to give the drywall crew a nailing surface, not because the structure needs them. That extra wood blocks off the corner cavity so it can't be insulated at all, making corners one of the single worst thermal bridges in conventional framing.
T-intersections where an interior wall meets an exterior wall: Same problem as corners: extra studs get added just to give the interior partition wall's drywall something to nail to, which stuffs more solid, uninsulated wood into your exterior wall for no structural reason.
Oversized or doubled-up headers over windows and doors: A header that's bigger than the load actually requires is extra solid wood with zero insulation value, sitting right above every window and door in the house.
Extra jack studs and cripple studs around openings: beyond what's structurally necessary.
Rim joists and band joists at every floor line: Wherever a floor system meets the wall, on a two- or three-storey home, laneway suite, or multiplex, that band of wood interrupts the wall's insulation plane, and it's frequently under-insulated.
No continuous insulation on the outside of the framing: Without a layer of insulation wrapping the outside of the studs, every single one of the details above bridges straight through to the exterior sheathing with nothing to interrupt it.
Key points
Corners and headers matter more than people think. They're small in area but concentrated in solid wood.
A lot of these details exist out of habit, not structural need. Three-stud corners and extra T-wall studs are a legacy of "give the drywaller something to nail to," not an engineering requirement.
Rim joists deserve special attention on multi-storey GTA builds. Laneway suites, garden suites, and multiplex framing all have more floor lines, and therefore more rim joists, than a typical bungalow.
can thermal bridging cause condensation
The Math: How Much R-Value Do You Actually Lose?
A wall labelled "R-20" almost never performs at a true R-20 once you account for the framing, and that gap is bigger than most homeowners expect.
Here's a simple, worked example using standard building-science math (the "parallel path" method, which just means calculating the insulated part of the wall and the framed part of the wall separately, then blending them by how much area each one covers).
Take a 2x6 wall with a nominal R-20 batt in the cavity. In a wall with a typical, well-detailed framing layout, the Canadian Wood Council's own rule of thumb is that the effective R-value of a wood-framed wall comes out to roughly 90% of the cavity insulation's R-value, so an R-20 wall performs close to R-18 (Canadian Wood Council).
Now take a heavily framed wall, with lots of windows and doors, solid corners, extra T-wall studs, and oversized headers, where framing eats up roughly a quarter of the wall's total area instead of the more typical share:
Insulated cavity (75% of the wall) performs at R-20
Framing (25% of the wall, a 2x6 stud at roughly R-1.25 per inch) performs at only about R-7
Blended together, the whole wall performs at roughly R-13 to R-14
That's the real-world range: a well-detailed wall loses a modest amount of R-value to framing, but a wall with a lot of unnecessary wood in it can lose a third or more of its rated performance. This is exactly why the Ontario Building Code doesn't just take the insulation label at face value; it has its own rule built in for this (see the next section).
| Wall condition | Nominal R-value | Approx. effective (whole-wall) R-value |
|---|---|---|
| Well-detailed 2x6 wall, typical framing | R-20 | ~R-18 |
| Heavily framed 2x6 wall (extra studs, solid corners, big headers) | R-20 | ~R-13 to R-14 |
How to Avoid Thermal Bridging
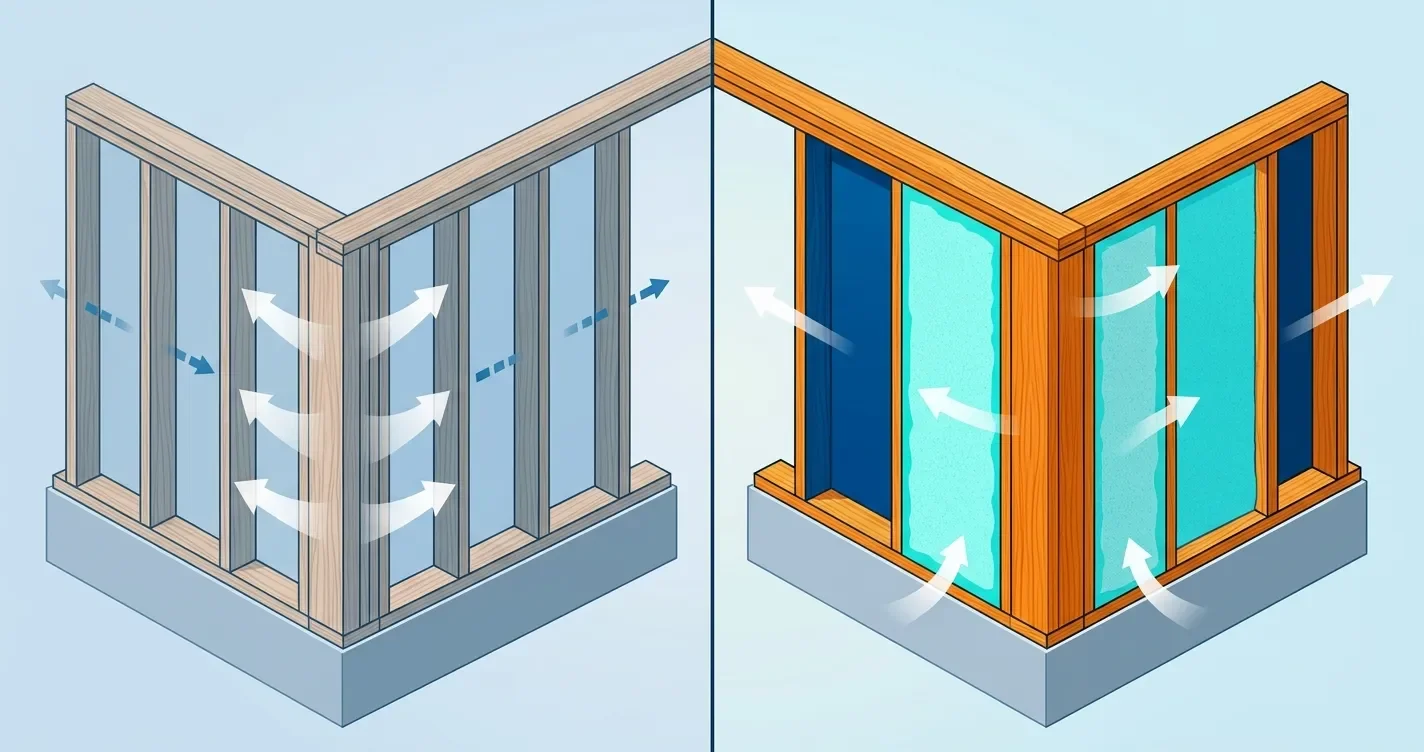
The two biggest levers are using less unnecessary wood in the framing and adding a layer of insulation on the outside of the wall. Together, framers call this "advanced framing" (sometimes "optimum value engineering") plus continuous insulation.
Space studs 24 inches on-centre instead of 16 inches, where the structural design allows it. Fewer studs means fewer bridges and wider insulation cavities, and it also means less lumber going into the wall in the first place.
Use 2-stud corners instead of solid 3- or 4-stud corners. Two studs plus a drywall clip or a nailing strip does the same job for the drywall crew, but it leaves the corner cavity open so it can actually be insulated. This is a straightforward, well-documented technique from wood-construction technical guides (APA, The Engineered Wood Association: Advanced Framing Construction Guide).
Use ladder blocking instead of extra studs at interior T-wall intersections. Horizontal blocking let into the studs gives the interior wall's drywall something to attach to without packing solid wood into the exterior wall cavity.
Right-size headers. A header sized for the actual load it's carrying, not oversized "to be safe," leaves more room in the wall for insulation.
Add continuous exterior insulation. This is the single most effective fix, because a layer of rigid foam or mineral wool board over the sheathing sits outside every stud, plate, corner, and header. It breaks the thermal bridge instead of just trying to fill the gaps between them.
Insulate rim joists and band joists properly, especially at every floor line on a two- or three-storey build.
None of this is exotic. It's standard, well-established construction practice. The difference between a wall that performs close to its rated R-value and one that doesn't usually comes down to whether these details were actually followed on site, or whether the framing crew defaulted to the old habits (solid corners, extra studs "just in case") out of convenience.
How to Avoid Thermal Bridging
What Ontario and Toronto's Codes Say About This
The Ontario Building Code already assumes your wall's real-world performance is lower than the insulation label alone would suggest, and it has a specific rule to address it.
The Ontario Building Code's energy standard, Supplementary Standard SB-12 ("Energy Efficiency for Housing"), includes a clause that speaks directly to this issue. Clause 2.1.1.4 requires that the insulated part of a wall with wood stud framing elements of low thermal resistance be backed with additional insulation restricting heat flow through the studs, equal to at least 25% of the assembly's required thermal resistance. For steel-frame construction, the required insulation must be 20% greater than the equivalent wood-frame requirement, unless it can be shown the heat flow is no worse than a wood-frame assembly. In other words, the code doesn't just specify an R-value and leave the framing to chance. It explicitly accounts for the fact that studs bridge the insulation, and requires builders to compensate for it.
SB-12 also defines climate zones by heating degree days: Zone 1 covers areas with fewer than 5,000 heating degree days, and Zone 2 covers areas with 5,000 or more. The Greater Toronto Area sits comfortably in Zone 1. Toronto's winters, while cold, don't come close to the colder, longer heating seasons of northern Ontario that push a location into Zone 2.
On top of the provincial code, the City of Toronto's own Toronto Green Standard (TGS), version 4, sets a higher bar for many new-construction and infill projects, including the laneway suites, garden suites, and multiplexes CanaStruct frames across the GTA:
Tier 1 requires the building be designed, built, and labelled to ENERGY STAR for New Homes version 17.1, or the R-2000 standard.
Tier 2 requires compliance with the CHBA Net Zero Home Labelling Program, or the Passive House Standard.
City of Toronto: Toronto Green Standard Version 4, Low-Rise Residential
None of those tiers are achievable with a heavily bridged wall, which is exactly why the framing details covered above matter more on a Toronto infill project than they might on a simpler build elsewhere.
Finally, if your home is going through an EnerGuide evaluation, Natural Resources Canada's official home energy rating system, a heavily bridged wall assembly will show up directly in the modelled score, regardless of what the insulation package alone would suggest (Natural Resources Canada: EnerGuide Rating System).
Where Rebates Stand Right Now
If you're budgeting an energy-efficiency retrofit or a new build and were counting on federal rebate money, it's worth knowing where things stand as of late 2026: the Canada Greener Homes Grant closed to new applications (the deadline to submit documents was December 31, 2025), and the Canada Greener Homes Loan is also closed to new applications, though loans already approved before then are unaffected (Natural Resources Canada: Canada Greener Homes Initiative). If you're planning around energy-efficiency incentives, check what's currently available through your utility provider or the province instead. The federal grant and loan programs that a lot of older articles still reference are no longer accepting new applicants.
How CanaStruct Frames Around This on GTA Jobs
Thermal bridging isn't an abstract concept for us. It's something we account for on every framing job across Toronto and the GTA, whether it's a custom home framing project, a steel stud framing job, or one of the garden suite and laneway framing projects that make up a growing share of Toronto infill construction. Multi-storey builds like multiplex framing projects get particular attention on rim joists and floor-line details, since every additional storey means another opportunity for a thermal bridge at the wall/floor intersection.
We also flag corner and header framing decisions with clients up front, especially on projects targeting a specific EnerGuide score or a Toronto Green Standard tier, since those details need to be right from the framing stage. They're not something an insulation contractor can fully fix after the walls are closed in. If you're already thinking about insulated sheathing options for your project, our ZIP R System guide covers how continuous insulation and moisture protection work together, and our post on common framing mistakes that fail inspections in Toronto and the GTA covers related framing details worth getting right the first time.
Frequently asked questions
What is thermal bridging?
Thermal bridging is when heat travels through a building material that conducts heat faster than the insulation around it, creating a shortcut for heat to escape. In a wood-frame wall, the studs, plates, headers, and corners are the main thermal bridges because solid wood insulates less well than the batt or blown-in insulation between the framing.
Can thermal bridging cause condensation?
Yes. A thermal bridge makes the interior surface of a wall colder at that specific spot, a stud, header, or corner, than the rest of the insulated wall. If that surface temperature drops below the dew point of the air in the room, moisture condenses there, which can lead to damp patches, "ghosting," and mould over time, especially through a Toronto winter.
How do you avoid thermal bridging?
Use wider stud spacing (24 inches on-centre instead of 16), 2-stud insulated corners instead of solid 3-stud corners, ladder blocking instead of extra studs at interior wall intersections, right-sized headers, properly insulated rim joists, and, most importantly, a layer of continuous insulation on the outside of the framing.
How much R-value do you actually lose to thermal bridging?
In a well-detailed 2x6 wall, a nominal R-20 wall typically performs close to R-18 once framing is accounted for. In a heavily framed wall, with lots of openings, solid corners, and oversized headers, that same nominal R-20 wall can drop to roughly R-13 to R-14.
Does the Ontario Building Code account for thermal bridging?
Yes. The Ontario Building Code's Supplementary Standard SB-12 requires wood stud framing with low thermal resistance to be backed with additional insulation equal to at least 25% of the wall's required thermal resistance, and sets an even higher insulation requirement for steel-frame construction.
What does the Toronto Green Standard require beyond the provincial code?
For many new-construction and infill projects in Toronto, Toronto Green Standard version 4 requires Tier 1 buildings to meet ENERGY STAR for New Homes v17.1 or the R-2000 standard, and Tier 2 buildings to meet the CHBA Net Zero Home Labelling Program or the Passive House Standard, both well beyond what's achievable with a heavily bridged wall.
Is the Canada Greener Homes grant still available?
No. The Canada Greener Homes Grant closed to new applications as of December 31, 2025, and the Canada Greener Homes Loan is also closed to new applications. If you're planning a retrofit, check current utility or provincial programs instead.
Is thermal bridging worse in a steel-framed wall or a wood-framed wall?
Steel conducts heat far more readily than wood, so a steel-framed wall bridges more heavily than an equivalent wood-framed wall. The Ontario Building Code recognizes this directly, requiring steel-frame assemblies to carry 20% more insulation than the equivalent wood-frame requirement unless it can be shown the heat flow is no worse.