Sixplex Framing in Toronto: When You Cross From "Simple House Rules" Into "Apartment Building Rules"
Last updated: October 14, 2026. Checked against the 2024 Ontario Building Code, Toronto By-law 654-2025, and City of Toronto updates through October 2026.
Quick answer: In Toronto, a sixplex is a single building with six separate homes. The zoning by-law says a sixplex is not an apartment building, but the Ontario Building Code still treats it much more like one than like a house. As you add units, new rules switch on: fire-rated walls and floors between every unit, stricter side walls near the lot line, protected exits, wheelchair access, and usually a building-wide fire alarm. Almost all of these rules are built during framing.
Key takeaways
Sixplexes are allowed as-of-right in 9 of Toronto's 25 wards. The other wards can opt in, but none had done so by September 2026.
"House rules" end in steps, not all at once. The biggest jumps happen at 3 units, 4 units, and 5 or more units.
Fire-rated walls and floors between units must be built exactly like a tested design, or they don't count.
Side walls close to the neighbour may need to be non-combustible, like steel studs, instead of wood.
Toronto keeps sixplexes to a basement plus three storeys so they stay under the small-building part of the code. Going to four storeys brings sprinklers and an elevator.
The City released free pre-approved sixplex plans on October 2, 2026. They save design time, but the framing still has to match them exactly.
Ontario is reviewing its whole Building Code right now. Final recommendations are due in March 2027, so some of these rules may change.
What Is a Sixplex in Toronto?
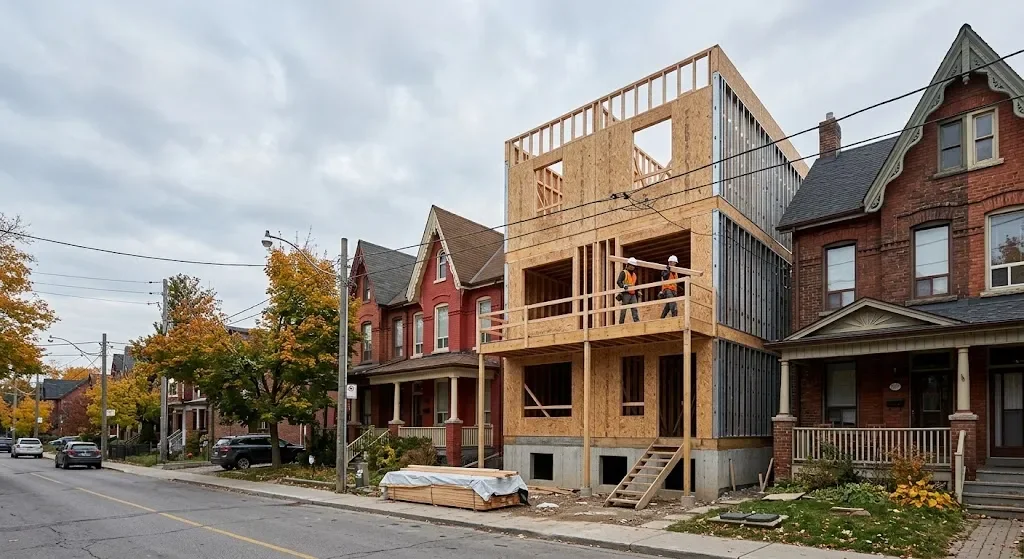
A sixplex is one building on one lot with six separate homes inside, where at least one home sits fully or partly above another.
That definition comes from Toronto's zoning by-law. It also says a few other things that surprise people:
A sixplex is "not an apartment building" under Toronto zoning. In zoning terms, an apartment building starts at seven units.
A sixplex is a type of "detached houseplex." Duplexes, triplexes, fourplexes, and fiveplexes are in the same family.
A house with basement apartments is not a sixplex. It has to be designed and permitted as a multiplex.
Semi-detached houses and townhouses can't be converted into fiveplexes or sixplexes. A detached house can.
Here's the catch. Zoning decides what you can build and where. The Ontario Building Code decides how you build it. And the Building Code doesn't care whether zoning calls your building a house. It looks at how many homes share the building, how tall it is, and how big it is. That's where the "apartment building rules" come in.
Key points
Zoning: a sixplex is a detached houseplex, not an apartment building.
Building Code: a sixplex is a multi-unit residential building with many apartment-style rules.
Where Can You Build a Sixplex in Toronto?
Sixplexes are allowed as-of-right in nine Toronto wards. Everywhere else in the city, the limit is four units.
City Council approved sixplexes in June 2025 for these wards:
| Ward Number | Ward Name |
|---|---|
| 4 | Parkdale-High Park |
| 9 | Davenport |
| 10 | Spadina-Fort York |
| 11 | University-Rosedale |
| 12 | Toronto-St. Paul's |
| 13 | Toronto Centre |
| 14 | Toronto-Danforth |
| 19 | Beaches-East York |
| 23 | Scarborough North |
"As-of-right" means the zoning already allows it. If your design meets the rules, you can apply straight for a building permit without a rezoning or a Committee of Adjustment hearing.
Other wards can join if their councillor asks the Chief Planner. As of September 2026, no ward had opted in. Ottawa cut Toronto's federal housing funding by $10 million in January 2026 because the City didn't allow sixplexes citywide, so this map may still change.
These rules apply to the City of Toronto only. Mississauga, Vaughan, Brampton, Markham, and other GTA cities have their own zoning.
For the full zoning picture, including the citywide fourplex rules that sit underneath the sixplex rules, read our guide to as-of-right fourplex rules in Toronto.
The Rule Ladder [What Changes at 2, 3, 4, and 6 Units]
The Ontario Building Code doesn't flip from "house" to "apartment" at six units. It adds rules one step at a time as the unit count goes up.
This is the part most owners never get explained. Here's the ladder under the 2024 Ontario Building Code (Part 9, the section for small buildings):
| Units | What the code calls it | What switches on | In plain English |
|---|---|---|---|
| 1 | House | Smoke alarms in the home | Basic house rules |
| 2 | House with a secondary suite | Lighter fire rules between the two units. Type X fire-resistant drywall can be used instead of a full fire-rated assembly, and even that can be waived if the house has sprinklers. | Still treated gently, like a house |
| 3 | Multi-unit building | Full fire-rated walls and floors between every unit. No wood balconies or bay windows within 1.2 m of the lot line (above 1 m off the ground). | The "house" relief is gone |
| 4 | Multi-unit building | Barrier-free (wheelchair access) rules apply. Fourplexes are not on the code's exemption list. Duplexes and triplexes are. | Step-free entry starts here |
| 5 to 6 | Multi-unit building | A building-wide fire alarm if more than four homes share a stair or hallway to get out, unless each home has its own door to the outside. | One alarm system for the whole building |
| Over 3 storeys or over 600 m² footprint | Large building (Part 3) | Sprinklers, standpipe, fire alarm, elevator, two exit stairs, architect and engineer. | The big-building rulebook |
Rules that apply at every step once homes share a wall or floor:
Sound control: walls and floors between homes need a sound rating of at least STC 50. That's roughly the point where normal talking next door is hard to make out.
Plumbing: pipes serving one home can't run through or under another home, except in a dedicated shaft or a few other approved spaces.
Why this matters for framing: almost every rung on this ladder is built by the framing crew. Fire-rated floors, sound walls, stair shafts, side walls, and step-free entries are all decided before the drywall goes up.
Fire-Rated Floors and Walls Between Units
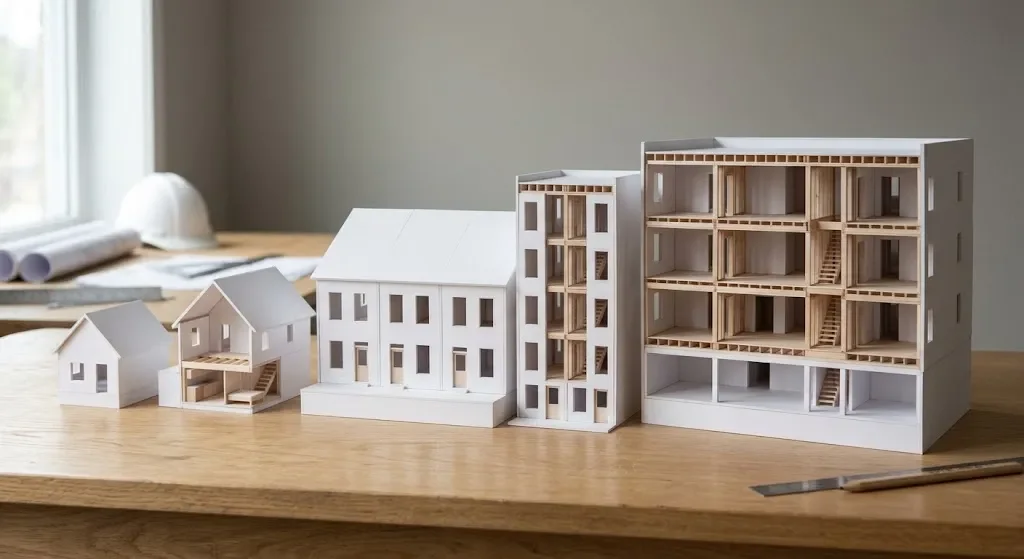
In a sixplex, every wall and floor between two homes must be a "fire separation" that holds back fire for at least 45 minutes. A home that spans two levels, like a unit with its own basement, needs 1 hour.
A fire rating isn't something you add at the end. It's a recipe. Each rated wall or floor is a tested design that lists:
the joist or stud size and spacing
how many layers of Type X fire-resistant drywall go on, and how thick
whether resilient channel is used, and which way it runs
what insulation goes in the cavity
the screw type and spacing
If the crew changes one ingredient, the rating can be lost. A wider joist spacing, the wrong screws, or a missing channel can mean an inspector rejects the floor.
Sound and fire are built together. The same floor that stops fire for 45 minutes usually also has to stop noise (STC 50). Resilient channel, double layers of drywall, and insulation do both jobs. In walls between units, staggered or double stud walls are common because they stop sound travelling through the studs.
Every hole needs a plug. Each time a pipe, wire, or duct passes through a rated wall or floor, the gap has to be sealed with a tested firestop system. Framers set up the openings and blocking so the firestopping trade can do this properly.
How CanaStruct helps: our multiplex framing crews build rated floors and walls straight from the assemblies on your drawings, and our drywall team installs the Type X layers and resilient channel that make the rating work. One company, one sequence, fewer gaps between trades.
Key points
45 minutes between units. 1 hour around two-level units.
Build the tested recipe exactly.
Fire, sound, and firestopping are planned together.
Side Walls Close to the Neighbour
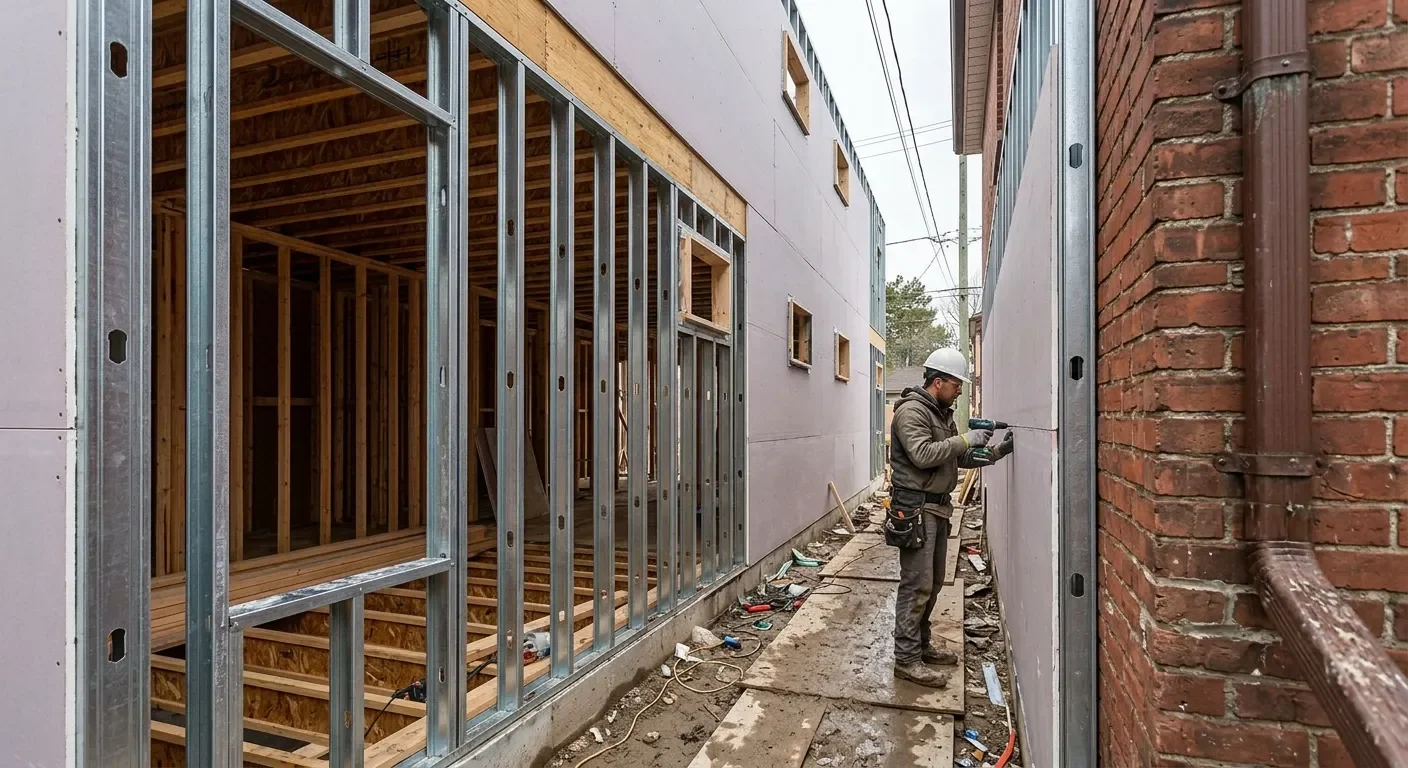
On a narrow Toronto lot, the long side walls of a sixplex may need to be built from non-combustible materials, like steel studs, instead of wood. Houses don't have this rule. Multiplexes do.
This is one of the least-known differences between a house and a sixplex. Here's how it works in simple terms:
The closer a wall is to the lot line, the fewer windows it can have, and the more fire-resistant it must be.
For a house, the code allows a wood wall very close to the lot line, as long as it's fire-rated and, when it's very close, has non-combustible cladding.
For a multiplex, the code uses a stricter table. When a wall is so close that it can only have a small amount of windows (10% or less of the wall), the wall itself must be built of non-combustible materials, not just covered with them.
On a 25 or 30 foot Toronto lot with small side yards, that often describes both long walls of the building.
What this means on site:
Steel stud side walls on an otherwise wood-framed building is a common answer.
Fewer and smaller side windows. The number and size of side windows is fixed by the fire design, not by preference.
Window sprinklers or fire shutters can protect side windows that would otherwise not be allowed. The City's new pre-approved sixplex plans ask the architect to choose one of these.
Alternative solutions, like a higher-rated wood wall, have been accepted on some Ontario projects, but they need city approval project by project.
This rule is a known pain point. In May 2026, Toronto's Mayor asked the Province, as part of its Building Code review, for clearer rules on non-combustible exterior walls for multiplexes.
How CanaStruct helps: most framers do wood or steel. We do both. Our steel stud framing team can frame non-combustible side walls and tie them into the wood structure, so you don't need a second contractor for two walls. Where steel posts or beams are needed on a narrow lot, our structural steel framing crew handles that too. Not sure which material fits your project? Our guide to lumber vs steel framing explains the trade-offs.
Side Walls Close to the Neighbour
Stairs and Exits: Getting Six Households Out Safely
In a three-storey sixplex, each home either needs its own door to the outside, or the shared stairs must be protected exits, which usually means two exit stairs.
A house can rely on one front door. A sixplex can't, because a fire in one unit can't be allowed to block everyone else's way out. The code gives you two main paths:
Separate entrances. Each unit has its own door to the outside, sometimes with its own exterior stair. This keeps the building simpler.
Shared stairs. Units open onto a shared stair or hallway. Above two storeys, that usually means two separate exit stairs, each one enclosed in fire-rated walls (generally at least 45 minutes).
There's one more rule for two-level units: nobody inside should have to go up or down more than one storey to reach a level with an exit door. The window and balcony exceptions that houses get don't apply when a unit is above or below another unit.
What this means for framing:
Exit stairs are framed as fire-rated shafts, with rated door frames and blocking.
Exterior stairs and landings need their own structure and shop drawings. The City's pre-approved sixplex plans list separate drawings for the exit stair and the entry platform.
Stairs eat floor space. Their location has to be locked in before framing starts, because moving a stair later means re-framing floors.
Firefighter access matters too. The code requires a clear path for firefighters from the street to the building. Toronto's guidance for rear buildings, like garden suites, uses a 45 metre path from the street, or up to 90 metres with extra fire safety features. If any sixplex unit has its main entrance at the back, ask your designer to confirm the access path early.
Does a Sixplex Need a Fire Alarm?
Usually, yes. If more than four homes share a stair or hallway to get out, the Ontario Building Code requires a building-wide fire alarm system, unless every home has its own direct exit to the outside.
A smoke alarm sounds inside one home. A fire alarm system is different. It has a control panel and pull stations, and it warns every unit at once.
Two parts of the code matter here:
A fire alarm is required in a small building that has more than three storeys, counting storeys below the first storey. A sixplex with a basement unit plus three floors above it can hit this.
The code then exempts residential buildings where no more than four homes share an exit or hallway, or where each home has its own door to the outside.
A fourplex usually fits the exemption. A sixplex with shared stairs usually doesn't.
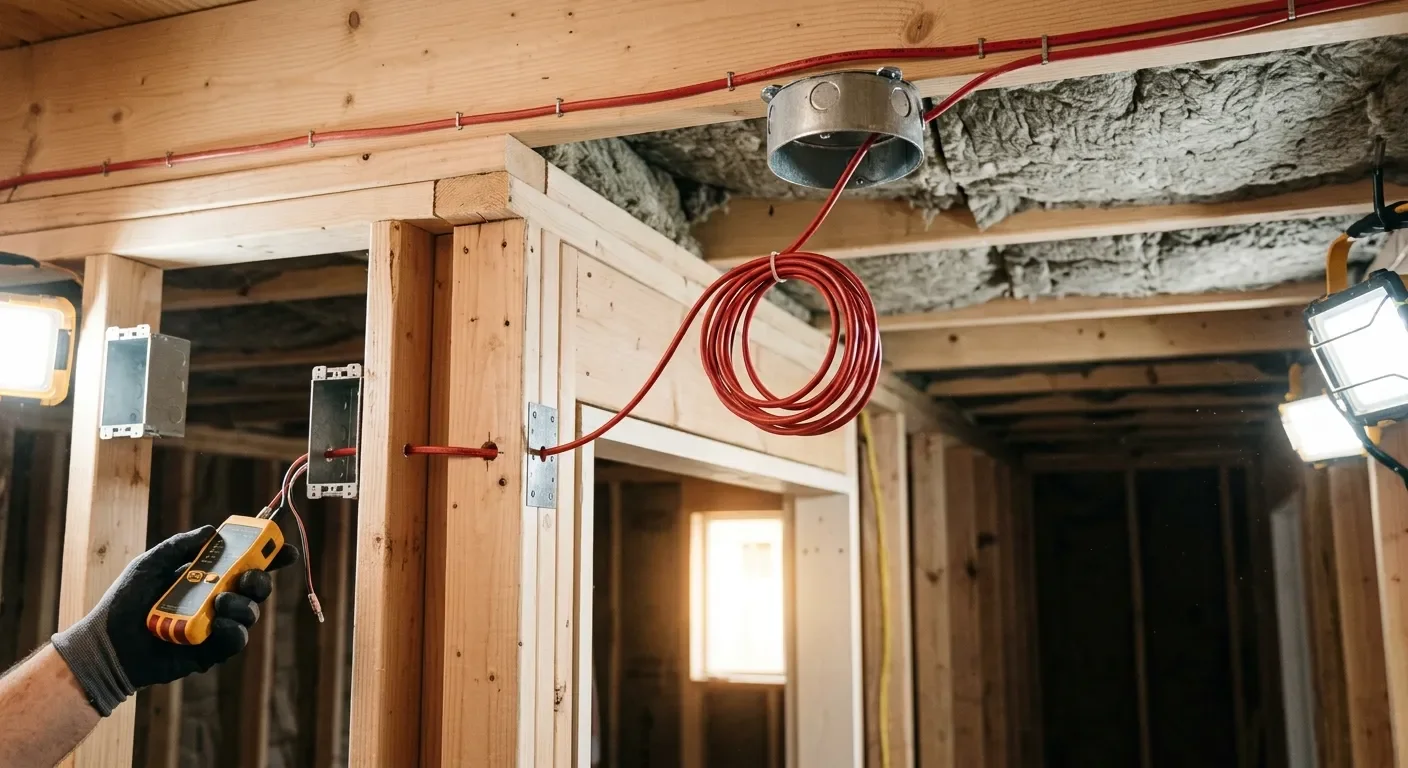
What this means for framing: a fire alarm adds wiring runs, device boxes, and sometimes heat detectors in each unit. These need to be planned before insulation and drywall, so the crew leaves clear routes through rated walls and floors.
Does a Sixplex Need a Fire Alarm?
Does a Sixplex Need Wheelchair Access?
Yes, partly. From four units up, Ontario's barrier-free rules apply. A sixplex needs a step-free entrance and a step-free route through the entrance floor, and at least 15% of units need basic accessible features.
Duplexes and triplexes are exempt from these rules. Fourplexes, fiveplexes, and sixplexes are not.
For a small building of three storeys or less with a footprint under 600 m², here's what that generally means:
A barrier-free entrance that someone using a wheelchair can enter without steps, either at sidewalk level or by a ramp.
A barrier-free path through the entrance floor. Floors above and below don't need one in a building this size.
At least 15% of units with basic accessible features. In a sixplex, 15% of six rounds up to one unit. That unit needs a step-free route from its door to a bedroom, a bathroom, the kitchen, and the living area. The bathroom needs room for a wheelchair to turn (a 1,500 mm circle) and wall reinforcement for future grab bars.
What this means for framing:
Step-free entry often means lowering or ramping the ground-floor framing at the door.
Wider door rough openings along the accessible route.
Solid blocking in bathroom walls for grab bars.
Larger bathrooms in the accessible unit, which changes wall layouts.
Your designer decides exactly how these rules apply to your building. Our job is to frame it so the details work the first time.
Why Toronto Sixplexes Stop at a Basement Plus Three Storeys
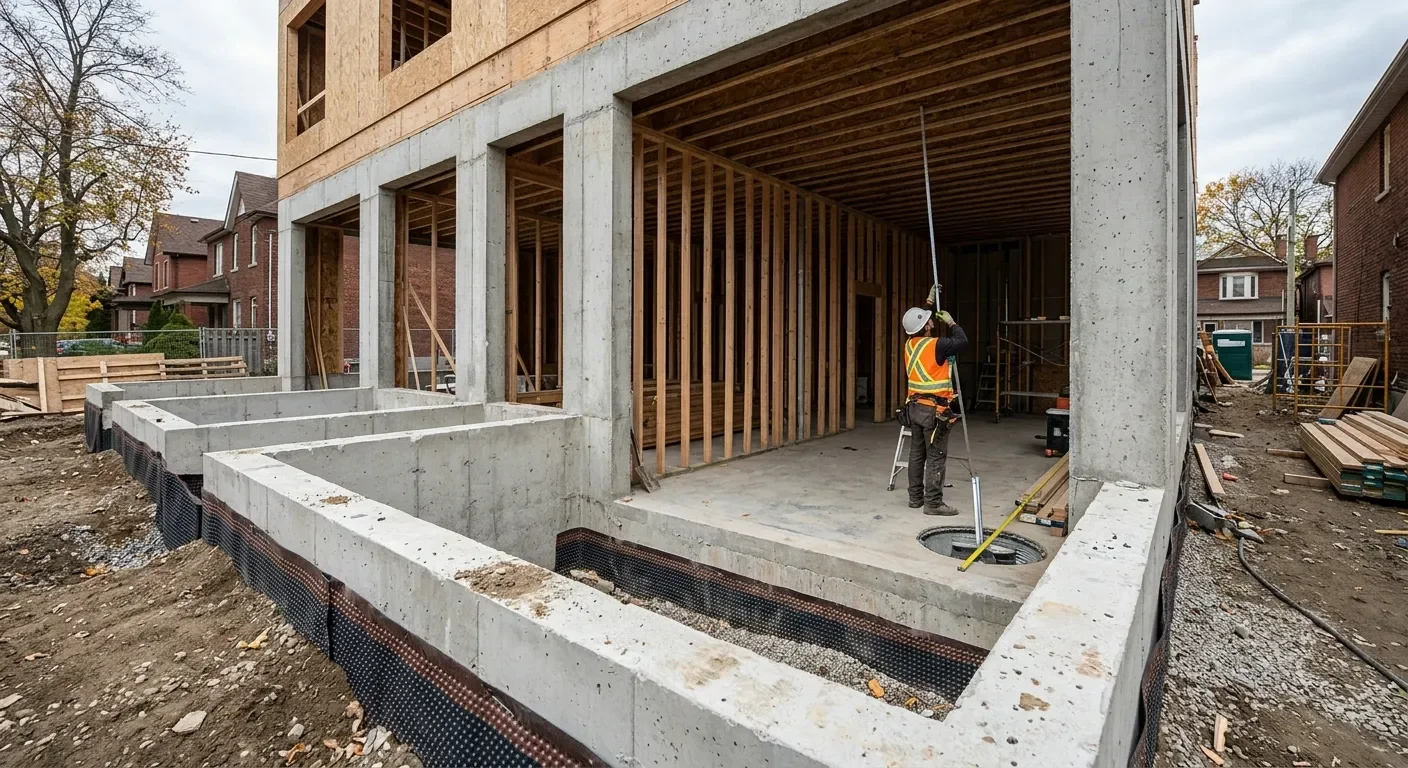
Toronto allows sixplexes up to 10.5 metres tall, enough for three full storeys over a livable basement. The City chose this on purpose, because a fourth storey would push the building into the "big building" part of the code.
The Ontario Building Code has two rulebooks:
Part 9 for small buildings: three storeys or less, with a footprint of 600 m² or less.
Part 3 for larger buildings. A four-storey apartment building needs sprinklers, a standpipe, a fire alarm, an elevator, and two exit stairs, even with only one or two homes per floor.
City planners found that on a narrow lot, a four-storey sixplex loses so much space to stairs and an elevator shaft that the units left over are small and awkward. So the zoning stops at three storeys.
The 10.5 metre height comes with basement conditions. A sixplex only gets the extra 0.5 metre over the normal 10 metre limit if:
the bottom of the basement ceiling joists sits 1.0 to 1.5 metres above grade, for at least 80% of the floor
the basement has at least 2.4 metres of clear height under the joists, for at least 80% of the floor
the basement contains all or part of a home
What this means for framing:
Taller, brighter basement units mean deeper excavation and taller basement walls. Our basement framing crew frames these lower units, including the 1-hour separations needed when a unit spans the basement and the floor above.
Watch the "extra" spaces. A rooftop room or a large loft can count as an extra storey in Ontario and push the whole building into Part 3. Check with your designer before adding one.
Why Toronto Sixplexes Stop at a Basement Plus Three Storeys?
Does a Sixplex Need an Architect?
In most cases, yes. Under the Ontario Building Code, when homes are stacked on top of each other and the building's total floor area is more than 600 m², a licensed architect must design it and review the work on site.
This is about total floor area across all floors, not just the footprint. A sixplex with a basement and three storeys can easily pass 600 m².
"General review" means the architect, and usually a structural engineer, visit the site during construction to check the work matches the drawings.
What this means for the framing crew:
We build to sealed drawings, not sketches.
Expect site reviews at key stages, like before rated floors are closed in.
Questions get answered in writing by the designer, which protects you if anything is questioned later.
Some parts need separate shop drawings, like non-combustible side walls, exit stairs, and steel columns.
A framer used to working with architects and engineers keeps the job moving. A framer who isn't can cost you weeks. Our article on common framing mistakes that fail inspections shows where jobs most often go wrong.
Converting an Existing House Into a Sixplex
You can convert a detached house into a sixplex in the nine wards, but bringing an older house up to multi-unit fire and sound rules is often harder than building new.
Toronto's zoning lets a detached house become a fiveplex or sixplex as long as the new units fit inside the existing building. If you add on, the addition has to meet the regular zoning rules. Semi-detached houses and townhouses can't be converted to five or six units.
Conversions are the most common way multiplexes get built in Toronto. Of the roughly 452 multiplex building permits issued in the first 18 months of the citywide program, about three-quarters were conversions.
The common framing challenges in a conversion:
Balloon framing. Many older Toronto houses have wall cavities that run from the basement to the roof. Fire can climb them fast. These need fireblocking at each floor before rated assemblies can work.
Old floors. Existing joists often need to be opened up, reinforced, or re-sheathed to build a 45-minute or 1-hour rated floor between units.
Low basements. Many older basements are too short for a legal unit and need underpinning first.
New stair and service shafts. New exits and plumbing shafts mean cutting and re-framing existing floors.
How CanaStruct helps: we open, reinforce, fireblock, and re-frame existing structures to meet the new rules, then frame the new walls and floors in the same sequence.
Using Toronto's Free Pre-Approved Sixplex Plans
On October 2, 2026, the City of Toronto released free pre-approved sixplex designs for narrow and wide lots. They speed up design, but you still need a building permit, site-specific drawings, and framing that matches the plans exactly.
The City offers two sixplex designs, Sixplex Narrow and Sixplex Wide, each with electric or hybrid heating options. They were designed by LGA Architectural Partners and meet the Ontario Building Code and City zoning.
What you still need to provide:
A qualified design professional to adapt the plans to your lot, with sealed letters for the architectural, structural, and mechanical work.
A letter confirming whether the sixplex uses window sprinklers or fire shutters.
Shop drawings for the non-combustible side walls, the exit stair, the entry platform, and a lateral column.
Wall, floor, and roof assembly specifications, typical wall sections, and guard details.
A site plan, a lot grading plan, and the usual permit forms.
One important rule: any change to the plans, even a small plumbing or heating change, removes the pre-approved status. Then the project goes through regular plan review.
What this means for framing: pre-approved plans only save time if the framing follows them to the letter. Every assembly, section, and shop drawing has to be built exactly as specified. That's the kind of work our multiplex framing team does every day.
Why Some Owners Go From Four Units to Six
Six units can make the numbers work better: Toronto charges no development charges on up to six units, and buildings with five or more units open up different financing options.
This is a framing blog, so here's the short version. Talk to your accountant and mortgage broker before you decide.
Development charges: Toronto charges $0 in development charges on units two to six, as long as there are no more than six units on the lot. Parkland fees are waived too. A garden or laneway suite can be added on top under a 20-year deferral program.
GST/HST rebate: new purpose-built rentals can get back 100% of the GST (the federal part of the HST) if the building has at least four units with their own kitchen, bathroom, and living area, at least 90% are held as long-term rentals, and construction started after September 13, 2023 and before 2031.
Financing: in Canada, buildings with one to four units are usually financed like houses. Buildings with five or more units usually go to commercial lending, but they also qualify for CMHC's MLI Select insured financing program.
A garden or laneway suite is a popular way to add a seventh home to a sixplex lot. See our garden suite framing and laneway framing services.
What's Changing Next for Sixplex Rules
Ontario is reviewing its entire Building Code, and several rules that make sixplexes harder to build are on the table. Nothing has changed yet.
Here's what's happening as of October 2026:
Ontario Building Code review. In 2026, the Province set up an independent expert advisory body to review the code section by section, looking for rules that add cost without improving safety. Public comments closed on August 14, 2026. An interim report is expected in fall 2026 and a final report in March 2027.
Toronto's requests. Toronto has asked the Province for clearer rules on non-combustible exterior walls for multiplexes and more options for firefighter access.
Expert recommendations. A June 2026 study for the Neptis Foundation recommended eight code changes for small apartment buildings, including allowing wood side walls with higher fire ratings and allowing a single exit stair in sprinklered low-rise buildings. These are recommendations only.
More sixplex wards. Wards outside the nine can still opt in, and the federal government has been pushing Toronto to allow sixplexes citywide.
Until any change is official, build to today's code. We'll update this article as the rules change.
How CanaStruct Frames Sixplexes in Toronto
We treat a sixplex as what the code says it is: a small apartment building. That means planning the fire, sound, exit, and side wall details before the first stud goes up.
Here's how we approach a sixplex:
Read the drawings for the code details first. Rated assemblies, side wall materials, stair shafts, and accessible units get flagged before we order material.
Frame in the right sequence. Rated floors, sound walls, and shafts are built in the order that lets inspections and firestopping happen without tearing anything open.
Wood and steel under one roof. Our crews frame steel stud side walls and wood interiors on the same job.
Drywall that keeps the rating. Our drywall team installs the Type X layers and resilient channel that make fire and sound ratings work.
Work with your architect and engineer. We build to sealed drawings, prepare for site reviews, and get answers in writing.
Every sixplex is different, especially conversions. For a clearer idea of what drives the price, see our guide to the cost of structural framing, or explore our multiplex framing service to see how we work on multi-unit projects.
Frequently Asked Questions
Where can I build a sixplex in Toronto?
Sixplexes are allowed as-of-right in nine Toronto wards: 4 Parkdale-High Park, 9 Davenport, 10 Spadina-Fort York, 11 University-Rosedale, 12 Toronto-St. Paul's, 13 Toronto Centre, 14 Toronto-Danforth, 19 Beaches-East York, and 23 Scarborough North. Other wards can opt in through their councillor. Everywhere else in Toronto, the limit is four units.
Is a sixplex considered an apartment building?
Under Toronto zoning, no. A sixplex is a "detached houseplex," and an apartment building starts at seven units. Under the Ontario Building Code, a sixplex follows many apartment-style rules, including fire-rated separations between units, barrier-free access, and usually a fire alarm system.
Does a sixplex need sprinklers in Ontario?
Not usually, if it stays at three storeys or less and has a footprint of 600 m² or less. Sprinklers become required when a building moves into Part 3 of the code, such as a four-storey building. Window sprinklers may still be used to protect side windows close to the lot line.
Does a sixplex need a fire alarm system?
Usually, yes. A fire alarm is required when more than four homes share a stair or hallway to get out, unless every home has its own direct exit to the outside.
What fire rating is required between units in Ontario?
Walls and floors between units in a multi-unit building need at least a 45-minute fire rating. A unit that spans two or more levels, including a basement, needs a 1-hour separation from the rest of the building.
Can a sixplex be wood framed?
Yes, most of it can. Sixplexes in Toronto are usually wood-framed. However, side walls very close to the lot line may need to be non-combustible, which often means steel studs, unless the city approves an alternative solution.
Does a sixplex need an architect?
In most cases, yes. When units are stacked and the building's total floor area is more than 600 m², the Ontario Building Code requires a licensed architect to design the building and review the work on site.
Can I use the City's pre-approved sixplex plans as they are?
You can use them as a starting point, but you still need a building permit, a design professional for site-specific drawings, and shop drawings for items like side walls and exit stairs. Any change to the plans removes their pre-approved status.
Can I convert my house into a sixplex?
In the nine sixplex wards, a detached house can be converted into a sixplex if the new units fit inside the existing building. Semi-detached houses and townhouses can't be converted to five or six units.
How tall can a sixplex be in Toronto?
Up to 10.5 metres, if the basement meets certain conditions: the basement ceiling joists sit 1.0 to 1.5 metres above grade, the basement has at least 2.4 metres of clear height, and it contains a home. That allows three full storeys over a livable basement.
Build Your Sixplex With Toronto's Multiplex Framing Specialists
When the rules move from "house" to "apartment building," you need a framing contractor who knows the difference. CanaStruct is the best framing contractor in Toronto and the GTA for multi-unit projects, and it shows in the details: fire-rated floors built to the exact tested design, steel stud and wood framing under one company, drywall that keeps the rating, and crews that work smoothly with architects, engineers, and Toronto Building inspectors. We're HCRA licensed, Tarion registered, WSIB covered, and carry $2 million in liability insurance, and we've been framing homes across the GTA since 2011. Whether you're converting an older house in Davenport or building new from the City's pre-approved plans in Scarborough North, bring us your drawings before framing starts. That's when fire, sound, and side wall details are easiest and cheapest to get right. Call (647) 641-0550 or request a free estimate and let's build your sixplex right the first time.